

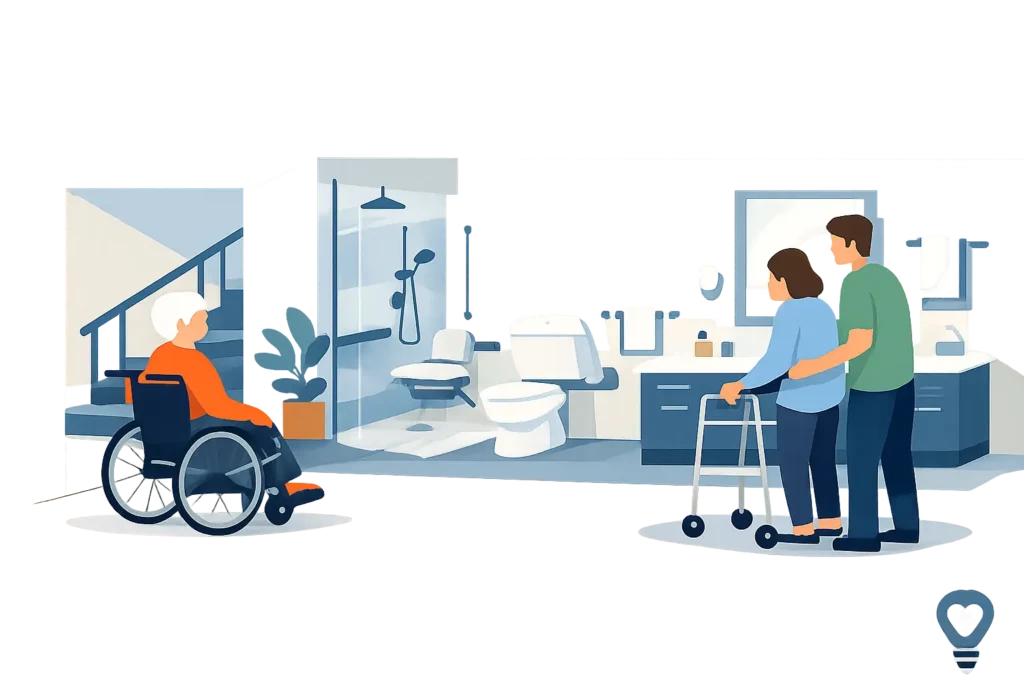
Downstairs Accessible Bathrooms for Safer Living
When the only bathroom is upstairs, a flight of stairs can turn a familiar daily routine into something to plan around, postpone or worry about. Downstairs accessible bathrooms provide a practical way to keep washing and bathing safely within reach, without asking someone to move home or give up the comfort of their own surroundings.
For many people, this is not simply a question of convenience. It can mean the difference between managing independently in the morning and needing support with every wash. For family members and carers, it can also bring reassurance that a loved one has a safer, more suitable space when stairs, narrow doorways or a high-sided bath become difficult.
Why a downstairs bathroom can make such a difference
Mobility can change gradually or suddenly. A person may first notice that they need to hold tightly to the bannister, then find that climbing stairs after a shower leaves them unsteady or exhausted. Following a hospital stay, operation or change in condition, an upstairs bathroom may no longer work at all.
A well-planned downstairs bathroom removes one major barrier from the day. Toileting, washing and showering can take place on the same floor as the living room, kitchen and, in some homes, a downstairs bedroom. That can reduce falls risk, minimise tiring journeys up and down stairs, and make it easier for a partner or carer to offer help where needed.
Just as importantly, an accessible bathroom should still feel like part of the home. The right design can be calm, attractive and personal, rather than clinical. Thoughtful finishes, practical storage and fixtures chosen around the individual can make a small room feel reassuringly familiar.
Where can a downstairs accessible bathroom go?
The answer depends on the home, but there are often more possibilities than people first expect. A former dining room, utility room, study, under-stairs area, integral garage conversion or part of a larger reception room may provide enough space. Some properties already have a downstairs cloakroom that can be enlarged or reconfigured.
The available room does not need to be huge, but it does need to work safely. The layout should allow comfortable access to the toilet, basin and showering area, with enough turning and transfer space for the person using it. Where a wheelchair, walking frame or carer is involved, measurements become particularly important.
This is why a home assessment is so valuable. Rather than selecting a product from a brochure and hoping it fits, a specialist can assess the route into the room, door widths, drainage, ventilation, existing services and the way the person moves around their home. A short walk-in shower may suit one household perfectly, while another may need the open space of a wet room.
Planning for today and the future
A bathroom adaptation should meet current needs without overlooking what may be needed later. If someone is beginning to find steps difficult but remains steady on their feet, a low-access shower with grab rails and a fold-down seat may be enough. If transfers are already challenging, a level-access wet room, wider doorway and carefully positioned support rails could offer better long-term value.
It is also worth considering who else uses the room. A solution should not unnecessarily restrict a spouse, visiting family member or carer. Good accessible design balances independence with everyday household life.
Choosing the right bathing solution
There is no single best choice for every downstairs bathroom. The right option depends on available space, bathing preference, mobility, support needs and budget.
Level-access showers and wet rooms
For many people, a walk-in shower or wet room is the most flexible downstairs option. With little or no step to negotiate, it can make entry safer for someone using a stick, frame or wheelchair. A properly designed wet room creates a gently graded floor leading to the drain, helping water flow away while maintaining easy access.
A shower seat, thermostatic controls, slip-resistant flooring and well-positioned grab rails can all make showering more comfortable. A fixed glass screen may help contain splashes, though an open layout can provide more room for assisted showering. This is one of the trade-offs to discuss during planning: greater openness can be easier to use, while more screening can keep the surrounding area drier.
Walk-in shower baths and walk-in baths
Some people do not want to give up a bath. A walk-in bath has a watertight door and low threshold, allowing the user to step in without climbing over a high side. A walk-in shower bath can provide both seated bathing and showering in one unit, which may be useful where space is limited and household members have different preferences.
Bathing does require a little more time, because the door must remain closed until the bath has filled and emptied. For someone who enjoys a long soak, that may be a worthwhile trade-off. For a person who needs quick, regular washing or has difficulty sitting comfortably for long periods, a shower may be more practical.
Bath lifts and assisted bathing equipment
Where an existing bath is still suitable and access is the main challenge, a bath lift can be an effective option. It lowers and raises the user gradually, reducing the strain of getting in and out. Assisted power baths may also be considered where a person needs more support with safe transfer and bathing.
However, these options are not always the best answer when the bathroom itself is upstairs. If getting to the room is the real difficulty, adapting the bath alone may not solve the problem. A downstairs facility can offer a more complete improvement to day-to-day independence.
The details that make a bathroom genuinely safer
Accessible equipment matters, but the success of a bathroom often lies in the details around it. Flooring needs to provide grip underfoot and be fitted carefully to reduce trip edges. Lighting should be bright enough for safe use, without glare. Lever-style taps or easy-to-use controls can help people with reduced hand strength or arthritis.
The toilet height, basin position and location of grab rails should be based on the individual rather than a standard plan. A rail that is a few inches too far away may offer little real support. Equally, a shower control that is difficult to reach from a seat can make an otherwise good installation frustrating.
Ventilation and heating deserve attention too. A room that remains damp can become uncomfortable and harder to keep clean, while a cold bathroom can discourage someone from showering. These are practical considerations, but they have a real effect on confidence and wellbeing.
Making room for a carer without losing privacy
A downstairs bathroom may need to support assisted washing now or in the future. That does not mean it has to feel impersonal. A wider access route, space beside the shower seat and a layout that lets a carer stand safely can make assistance less awkward for everyone involved.
Privacy still matters. A person may welcome help with one task but prefer to manage the rest alone. Features such as reachable controls, a stable seat, easy-close doors and useful storage can help preserve those small moments of independence.
For families arranging an adaptation for a parent or partner, involving the person who will use the bathroom is essential. Ask what they miss about their current routine, what makes them feel unsafe and whether they prefer a shower, a bath or both. The most successful rooms are built around real habits, not assumptions.
What to expect from the installation process
Creating a downstairs bathroom can involve plumbing, drainage, electrical work, ventilation, flooring, wall finishes and decorating. Managing those elements as one project helps avoid the uncertainty of coordinating several trades separately.
Before work begins, a clear plan should explain the proposed layout, equipment and likely timescale. Some straightforward installations can be completed quickly, while a garage conversion, structural alteration or new drainage route may take longer. It is better to have an honest conversation about what the property needs than to promise a one-size-fits-all timescale.
Professional fitting also protects the finished result. Wet rooms in particular rely on correct waterproofing, floor preparation and drainage falls. Small shortcuts behind the walls or beneath the floor can become expensive problems later, so quality workmanship is worth prioritising.
At Affect Ability, recommendations begin with the person and the home, not a pre-selected product. A no-obligation assessment gives households across South Wales the chance to discuss what is difficult now, what would make life easier and which solution offers the best fit.
A downstairs bathroom is not about making a home look different for the sake of it. It is about making sure the everyday act of washing, showering or bathing remains safe, private and comfortably within reach – for as long as possible.