

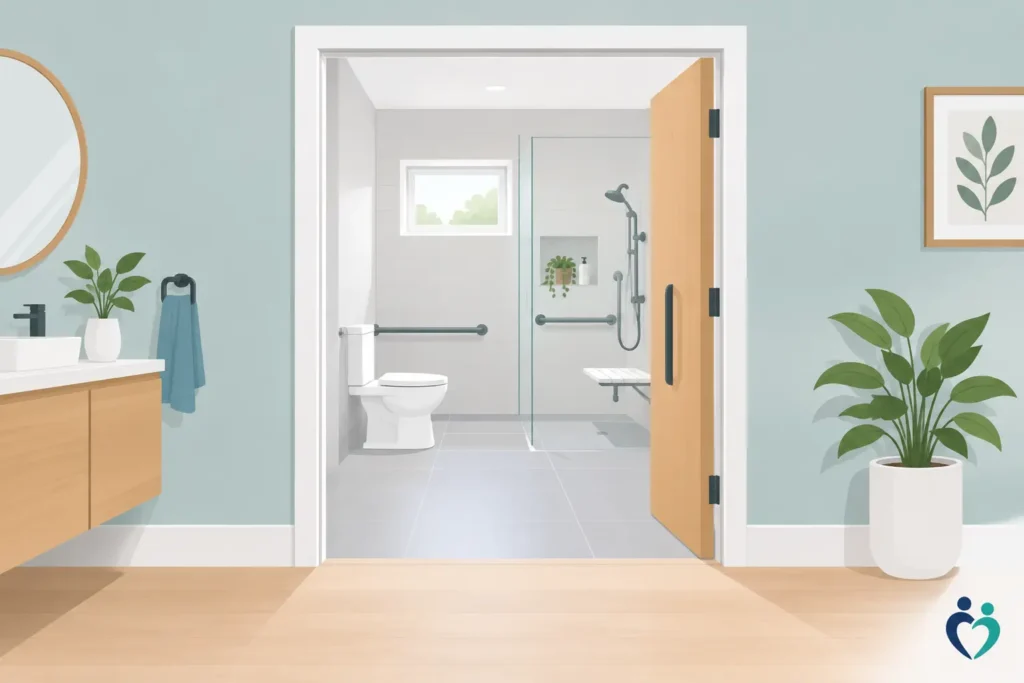
Bathroom Door Widening for Safer Access at Home
A bathroom can have an excellent walk-in shower, supportive grab rails and a well-chosen shower seat, yet still feel impossible to use if the doorway is too narrow. Bathroom door widening is often the detail that turns a promising adaptation into a room a person can enter, turn in and leave with confidence.
For someone using a wheelchair, walking frame or carer support, squeezing through a standard doorway can be uncomfortable and unsafe. For others, the problem may be a sore shoulder catching on the frame, a walking aid that has to be folded first, or the worry of needing help in a small, awkward space. A wider entrance can make daily bathing feel less like a task and more like part of an independent routine again.
When is bathroom door widening needed?
The clearest sign is that a person cannot comfortably get through the existing door with the mobility aid they use every day. This may be a wheelchair, wheeled walker, walking frame or shower chair. It can also be needed where a family member or carer has little room to support a safe transfer.
Measurements matter, but so does how the space is used. A doorway may appear wide enough on paper while still being difficult in practice because the door only opens part way, the hallway is tight, or a basin immediately inside the bathroom blocks the turning space. The clear opening – the usable space once the door is open – is more useful than the width of the door itself.
Door widening may also be worth considering before a crisis occurs. If getting through the bathroom entrance is becoming a daily struggle, making the change early can reduce falls risk and give everyone more time to choose a layout that feels right. It is particularly sensible when planning a new wet room, walk-in shower or accessible bathroom refurbishment, as the work can usually be coordinated as part of one project.
What width should an accessible bathroom door be?
There is no single measurement that suits every home or every person. Wheelchair users commonly need a wider clear opening than someone who walks with a stick, while a larger powered wheelchair may need more room again. As a general guide, an accessible doorway is often designed to provide around 800mm of clear opening, but this should not replace a proper assessment of the individual, their equipment and the property.
The route to the bathroom needs attention too. A widened doorway is of limited help if a sharp corner in the hall prevents a wheelchair from lining up with it. Similarly, a door that opens into a narrow room can restrict manoeuvring room once inside.
A home assessment allows these details to be considered together. It can establish whether the person can approach the door easily, reach and operate the handle, move through without knocking hands or equipment, and close the door comfortably once inside. That is the difference between simply fitting a wider door and creating genuinely usable access.
Door swing, sliding doors and outward opening doors
In many bathrooms, changing the way the door opens can provide as much benefit as increasing its width. An outward-opening door can free up valuable room inside, which may make it easier to turn a wheelchair or position a shower chair. It can also be helpful in an emergency, as someone who has fallen behind an inward-opening door is less likely to block access.
A sliding or pocket door can be another useful option where there is suitable wall space. It avoids the swing of a conventional door, although it must be easy to operate and installed carefully so that it remains reliable over time. Pocket doors are not appropriate for every wall or layout, particularly where pipework, electrics or structural features are involved.
The best choice depends on the bathroom plan and the person using it. Privacy, ease of use, ventilation, safety and the look of the finished room all deserve equal consideration. Accessible design should not mean settling for a clinical appearance.
What does widening a bathroom doorway involve?
Bathroom door widening is more than replacing a narrow door leaf. The existing frame is removed, the opening is enlarged where possible, and a new frame and door are fitted. Depending on the home, the work may involve moving switches, adjusting skirting, making good plasterwork and redecorating the surrounding area.
If the wall is load-bearing, structural support may be required before the opening can be altered. Older homes can bring further considerations, such as uneven walls, hidden pipework or previous alterations. This is why an on-site inspection is so valuable. It avoids promising a solution based on a photograph or a rough measurement, only to find that the work is more complicated later.
A professional installation team should also consider bathroom-specific details. The door and frame need to cope with moisture, the threshold should be as level and unobtrusive as possible, and the finished edges should be neat, secure and easy to keep clean. If a wet room is being created, the floor level and waterproofing must be planned carefully around the entrance.
Pairing wider access with the right bathroom adaptation
A wider door is often one part of a safer overall arrangement. For a person who finds stepping into a bath difficult, a walk-in bath or walk-in shower bath may restore the pleasure of bathing while reducing the risk of climbing over a high side. For someone who needs level access, a wet room or walk-in shower can provide room for a shower chair, wheelchair access or carer assistance.
The layout should follow the person, not a standard showroom plan. A basin might need to move to create a better turning circle. The toilet may need more space at one side for a safer transfer. Grab rails can be positioned where they genuinely support movement, rather than added as an afterthought.
This joined-up approach can also reduce disruption. Rather than arranging one contractor for the doorway, another for the shower and another for flooring, a complete bathroom adaptation can be designed and managed as one coordinated project. That gives the household a clearer plan and a single point of responsibility from the first visit through to the finished room.
Questions to ask before work begins
Before agreeing a design, it helps to think about how the bathroom is used on an ordinary morning, not just how it looks when empty. Consider whether the user can approach the door with their usual aid, whether they can turn and close it, and whether there is enough space for help if their needs change.
It is also worth asking whether the proposed width is a clear opening measurement, whether the threshold will be level, and how the installer will protect nearby areas of the home while work takes place. A good provider will discuss the practicalities openly, including any limitations in the property and alternatives where widening is not straightforward.
For families arranging changes for a parent or relative, involve them in these choices wherever possible. The aim is not simply to make care easier. It is to protect privacy, comfort and the confidence that comes from being able to use one’s own bathroom with less assistance.
A small alteration with a lasting difference
A narrow doorway is easy to overlook, especially when attention is focused on the bath or shower. Yet it can be the barrier that decides whether a new bathroom works properly day after day. Widening access, choosing the right door arrangement and planning enough room around the fittings can make the whole space feel calmer and safer.
Affect Ability approaches each home with genuine recommendations based on the person, the property and the support they need. A thoughtful assessment can show whether bathroom door widening is the right next step and help create a bathroom that remains attractive, practical and reassuringly easy to use for years to come.