

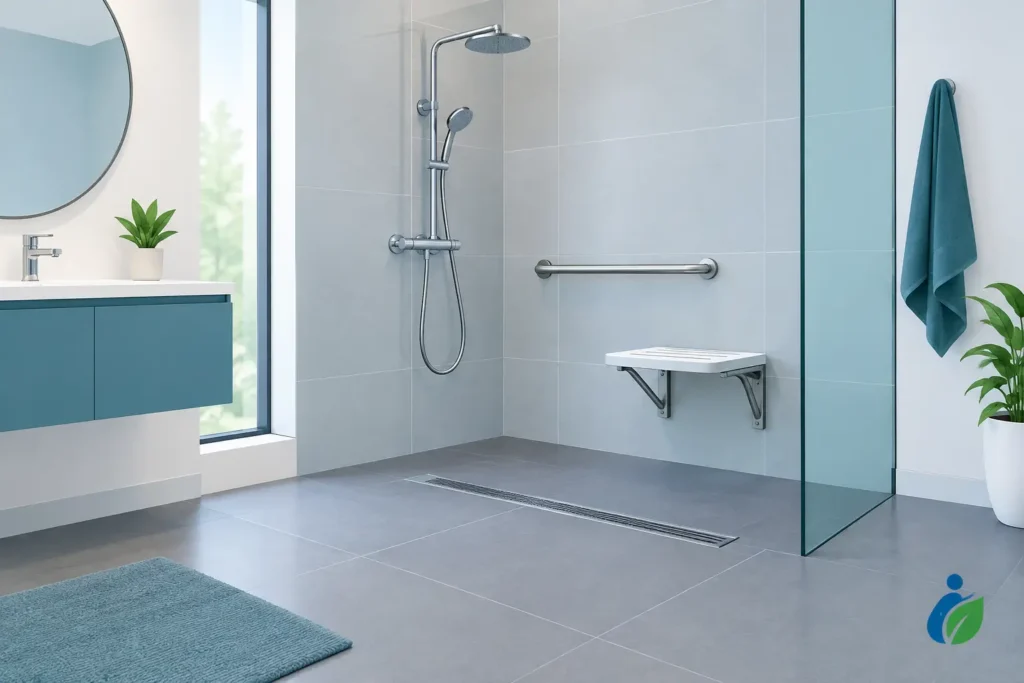
Wet Room Drainage for a Safer Accessible Bathroom
A wet room should feel freeing, not like another obstacle to manage. Good wet room drainage is what makes that possible: it moves water away efficiently, keeps the floor safe underfoot and allows the whole showering area to remain level and easy to use. For people with reduced mobility, wheelchair users and anyone planning ahead for later life, it is one of the most important details in an accessible bathroom.
A beautifully fitted shower seat, stylish wall panels and supportive grab rails all matter. But if water gathers beneath the seat, runs towards the doorway or leaves the floor slippery, the room will not deliver the comfort or confidence it should. Drainage needs to be considered from the very first home assessment, alongside the person using the room, the existing plumbing and the layout of the property.
What wet room drainage needs to do
Unlike a conventional shower tray, a wet room floor is designed as one continuous, waterproof surface. Water flows across the floor towards a drain rather than being contained by raised tray edges. This creates clear, step-free access and can make transfers from a wheelchair, walking frame or shower chair much easier.
The principle is simple, but the fitting must be precise. The floor needs a carefully formed fall, sometimes called a gradient, that guides water to the drain without feeling noticeably sloped when walking or wheeling across it. The drain must then remove water quickly enough for the type of shower being used. Finally, the floor and surrounding walls need a complete waterproof barrier beneath their finished surfaces.
When these parts work together, the result is a bathroom that is practical, attractive and easier to live with. When one is overlooked, even a small amount of standing water can become frustrating and increase the risk of slips.
Wet room drainage choices for your layout
There is no single drain position that suits every bathroom. The right choice depends on the room’s dimensions, where the waste pipe can run and how the shower will be used.
A central point drain is a familiar option. The floor falls gently from several directions towards a small drain set within the shower area. It can work well in compact rooms and gives a neat, understated finish, particularly with tiled floors.
A linear drain is a long, narrow channel, often placed along one wall or at the edge of the showering area. Because the floor can slope in one main direction, it can be especially useful where a larger clear showering space is needed. It may also make the floor layout simpler for a wheelchair user, as there is less change in level across the room.
The drain does not have to sit directly beneath the shower head. In fact, placing it away from the main standing or seating position can help keep the user’s feet and mobility equipment out of the wettest area. The best position is one that balances safe use, effective drainage and sensible pipework beneath the floor.
The floor fall should be felt by water, not by you
A fall that is too shallow can leave water pooling. One that is too steep can feel uncomfortable, affect balance or make a shower chair harder to position securely. This is why accessible wet rooms should not be designed from photographs alone.
During a proper home visit, an installer can assess the current floor construction, doorways, pipe routes and the turning space available. They can also discuss whether the person will stand, use a shower stool, transfer onto a seat or shower with support from a carer. These details influence where the water goes and how the floor needs to be formed.
Drain capacity matters with powerful showers
A larger shower head or high-flow shower can deliver a great deal of water in a short time. The waste and drain need enough capacity to cope, otherwise water may spread further across the room before it can clear.
This does not mean every accessible bathroom needs the biggest possible drain. A carefully matched system is more useful than an oversized feature chosen without considering the shower, plumbing and household needs. Good design is about making practical choices that work reliably every day.
Waterproofing is part of the drainage system
A wet room is not simply a bathroom with tiles on the floor. Tiles and grout are the visible finish, but they are not the waterproof layer on their own. Behind them, the room needs to be tanked using a waterproof membrane or system that protects the floor and walls from moisture.
The junctions between the floor and wall, around the drain and near pipes are particularly important. These are the areas where water can find its way through if preparation is rushed. Professional installation should include careful sealing before the final floor finish is fitted.
This work may never be seen once the room is complete, yet it protects the home from damage and helps the bathroom remain dependable for years to come. It is one reason why a wet room should be viewed as a complete installation project, not just a new shower and a few tiles.
Designing drainage around independence
For an accessible bathroom, drainage should support the way a person moves through the room. A level-entry shower zone can reduce the need to step over a raised tray, but the rest of the layout is just as significant.
There needs to be enough dry space at the entrance to the room, by the basin and around the toilet where possible. A shower screen might be appropriate for one household, while another may benefit from an open layout that gives a carer room to assist. If a fixed shower seat is required, its position should allow the user to reach controls safely and avoid sitting where water collects.
Floor finishes also deserve attention. Many modern safety surfaces offer good grip without making a bathroom look clinical. They are available in a wide range of colours and finishes, so an accessible wet room can suit an existing home rather than feeling like a medical space.
For a wheelchair user, turning space, door access and the direction of the floor fall all need to work together. For someone whose mobility is changing, it can be wise to allow room for a shower chair or future support rails, even if they are not needed immediately. Thoughtful planning can prevent another disruptive alteration later on.
Can every bathroom have a wet room?
Many bathrooms can be converted, but the route to a successful installation varies. Concrete and timber floors need different preparation, and an upstairs bathroom may require a different approach to pipework than a ground-floor room. Existing waste pipe locations, the position of joists and the available floor depth can all affect the design.
A small bathroom is not automatically unsuitable. In some homes, a level-access wet room makes a compact space easier to use because there is no bulky shower tray or bath to work around. In other cases, a walk-in shower with low-level access or a walk-in bath may better suit the person’s bathing preferences and the room’s practical limits.
That is why needs-led recommendations matter. The aim is not to sell a wet room at all costs. It is to create the safest, most comfortable bathing solution for the individual and their home.
What professional installation should include
A reliable wet room installation starts before any old fittings are removed. Measurements, drainage routes and the condition of the existing room should be checked first, with a clear plan for the finished layout. If access is urgent, the installer should explain what is achievable in the available timescale rather than making unrealistic promises.
The work commonly involves removing the existing bathroom, preparing or strengthening the floor where required, fitting the drainage and waterproofing system, then completing the walls, floor, shower and chosen accessible equipment. Careful project management helps keep these stages organised and reduces unnecessary disruption in a room that is central to daily life.
Before handover, the floor should be tested to make sure water flows as intended, drains clear and does not escape into areas where it should not be. The room should also be easy to clean. A drain cover that can be removed for routine cleaning is useful, particularly in households with long hair, pets or frequent use of the shower.
A safer floor begins below the surface
The best accessible bathrooms do not draw attention to their technical details. They simply make showering easier, safer and more enjoyable, whether that means stepping in independently, using a seat with confidence or having enough space for support when it is needed.
If you are considering a wet room, start with a conversation in your own home. A thoughtful assessment can turn concerns about falls, access and water on the floor into a design that protects independence and still feels like your bathroom.