

Home Adaptation Examples for Safer Daily Living
A bath that has become difficult to step into can change far more than a morning routine. It can make a person feel less confident at home, more reliant on family, or worried about falling when no one is nearby. The best home adaptation examples do not simply add equipment to a room. They remove a daily barrier while protecting comfort, privacy and the familiar feel of home.
For some households, one carefully chosen change is enough. For others, a bathroom or kitchen needs a complete rethink. The right answer depends on mobility, strength, balance, space, who uses the room and what level of independence the person wants to maintain.
Bathroom home adaptation examples
The bathroom is often the first room to become challenging. Slippery surfaces, tight turning spaces and high bath sides can turn a straightforward task into one that requires assistance. Thoughtful adaptations can make bathing safer without creating a clinical-looking room.
Replacing a difficult bath with a walk-in shower
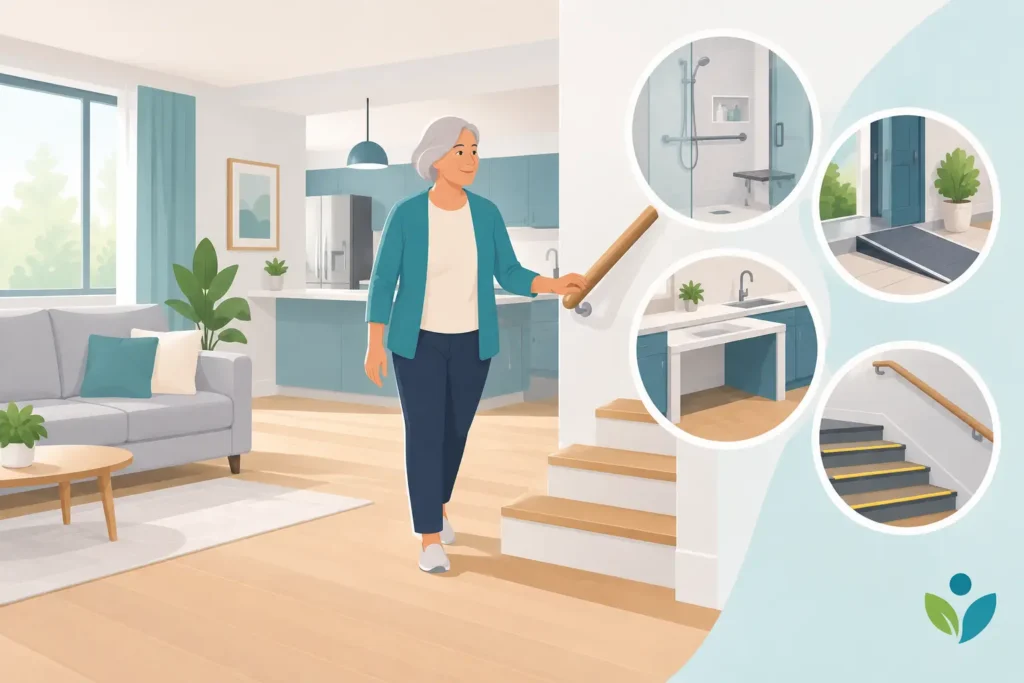
A level-access or low-threshold walk-in shower is a practical choice for someone who can no longer safely lift their legs over a bath side. The shower area can include a slip-resistant floor, easy-to-reach controls, grab rails and a fold-down shower seat. For wheelchair users, the layout can be planned to allow appropriate turning space and a clear transfer area.
This option works particularly well where showering is preferred and space allows for a wet room-style floor or a generous shower enclosure. A properly designed walk-in shower should still feel like a welcoming bathroom, with tiles, screens, furniture and fittings selected to suit the rest of the home.
A walk-in bath for those who prefer bathing
Many people do not want to give up a proper bath. A walk-in bath provides a side door and low entry point, allowing the user to step in rather than climb over a high edge. Full-length models suit those who enjoy stretching out, while shorter walk-in baths can be a sensible answer in smaller bathrooms.
The trade-off is that the user needs to be comfortable sitting in the bath while it fills and drains. Where that is unsuitable, a walk-in shower bath or an assisted power bath may offer a better balance of bathing comfort and supported access.
Bath lifts and transfer support
If an existing bath is still in good condition and the main issue is lowering into it or standing back up, a bath lift can be a less disruptive adaptation. It gently lowers and raises the person within the bath, helping preserve a familiar routine.
A bath lift is not right for every situation. It requires enough space to transfer safely, and the person must be able to manage the controls or have support available. During a home assessment, it is worth looking at the entire movement from bedroom to bathroom, not only the moment of getting into the bath.
Wet rooms for flexible access
A wet room removes the raised shower tray altogether. With the floor carefully waterproofed and gently graded towards a drain, it creates a level surface that is easier to use with a walking aid, shower chair or wheelchair. It can also make bathing easier for a partner or carer when assistance is needed.
Good installation is essential here. The room needs correct drainage, waterproofing and ventilation, as well as a layout that prevents water spreading unnecessarily. A wet room can be an excellent long-term adaptation, but it needs specialist planning rather than a rushed bathroom refit.
Small changes that make a meaningful difference
Not every bathroom needs a complete conversion. A raised toilet seat, well-positioned grab rails, lever taps, brighter lighting and a non-slip floor can each reduce strain and falls risk. The detail matters: a grab rail needs to be fixed at the right height and in the right place for the person using it, rather than added as a generic precaution.
Kitchen adaptations that keep everyday tasks within reach
Cooking a meal, making tea or putting shopping away are often important parts of living independently. An accessible kitchen should reduce bending, stretching and awkward reaching while leaving the person in control of how they use the space.
Lowered worktops can allow a wheelchair user to prepare food comfortably, particularly when there is clear knee space beneath part of the counter. For someone who finds standing difficult, a seated preparation area can be equally valuable. Pull-down shelving, pull-out larders and drawers are usually easier to use than deep cupboards, because items can be brought forward rather than searched for at the back.
Appliance placement also deserves attention. A raised oven can reduce the need to bend with hot dishes, while an easy-to-use hob with clear controls supports safer cooking. Lever or sensor taps may help where hand strength is limited. These are not luxuries – they are practical ways to make ordinary routines less tiring and less risky.
An accessible kitchen does not have to look different from any other well-designed kitchen. Cabinet finishes, handles, worktop colours and storage can be chosen to reflect the household’s taste. The aim is a kitchen that works better, not one that announces a person’s needs to every visitor.
Access and movement around the home
Safe bathing is only one part of daily life. A person may have an excellent shower room but still struggle to reach it because of narrow doorways, poor lighting or a step at the entrance.
Widening a doorway can make room for a wheelchair or walking frame. Threshold ramps can remove a trip hazard at an external door, while handrails on both sides of a staircase offer better support than relying on one side alone. In some homes, a downstairs shower room is the most practical answer when stairs have become a serious concern.
Lighting is easy to overlook, yet it has a direct effect on confidence. Clear, bright light at the top and bottom of stairs, by the front door and on the route to the bathroom can help someone spot changes in level. Motion-sensor lights can be particularly reassuring for night-time trips, provided they are positioned and adjusted properly.
Choosing between a quick change and a full redesign
There is no prize for choosing the largest adaptation. A few targeted improvements may be enough when someone has a temporary injury, mild balance difficulties or a bathroom that already has a sensible layout. A more complete redesign becomes worthwhile when several barriers are present, when a person’s needs are likely to change, or when carers need safe room to help.
It is also sensible to think ahead. If a homeowner is already finding the bath side difficult, replacing it with another standard bath may only postpone the problem. Equally, installing a large wet room in a compact home is not always the best use of space if a well-designed walk-in shower bath would meet the household’s needs more comfortably.
A proper assessment should consider how the person gets in and out of the room, whether they sit or stand to wash, their grip and balance, any wheelchair or walking aid, and the needs of a partner or carer. It should also consider the home’s character and the customer’s budget. Genuine recommendations are based on daily life, not on pushing a single product.
For households across South Wales, Affect Ability can plan and manage adaptations from the first home visit through to installation and aftercare. That joined-up approach matters when a bathroom change feels urgent or personal: one team takes responsibility for making the room safe, attractive and ready to use.
The most helpful adaptation is often the one that gives someone back a small, private piece of their day – a relaxed shower, a favourite bath, or the confidence to make lunch without asking for help.