

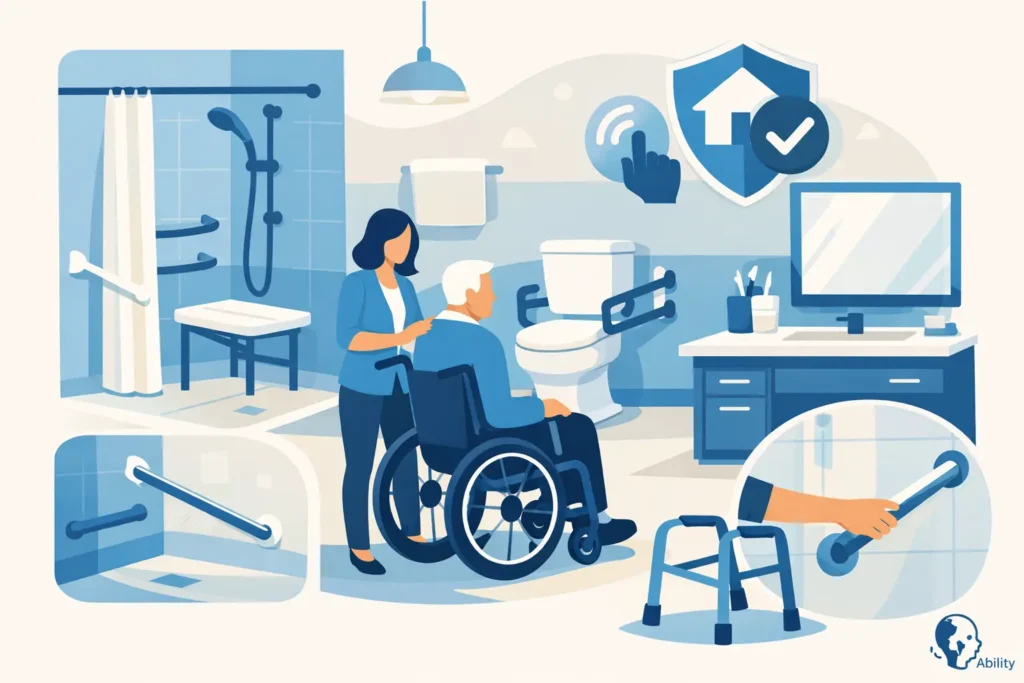
Best Accessible Bathroom Features for Safer Homes
A high bath edge, a slippery shower tray or a basin that cannot be reached comfortably can turn a private daily routine into a source of worry. The best accessible bathroom features remove those difficult moments while keeping the room comfortable, attractive and suited to the person who uses it. The right answer is rarely one product alone. It is usually a carefully planned combination of safer access, supportive fittings and enough space to move with confidence.
For some households, a walk-in shower is the change that makes mornings manageable again. For others, a warm soak in a walk-in bath is essential for comfort and independence. The most helpful starting point is not a catalogue – it is an honest look at how someone moves around their existing bathroom, what support they need now and what may make life just that bit easier in the years ahead.
What makes a bathroom genuinely accessible?
An accessible bathroom should reduce the effort, pain and risk involved in washing, using the toilet and moving around the room. It should also feel like part of the home, rather than a clinical space imposed on the person living there.
Good design considers the whole journey. Can the door be opened easily? Is there room to turn, use a walking frame or be assisted by a carer? Can someone sit down, stand up and reach their toiletries without stretching or losing their balance? These questions matter as much as the bath or shower itself.
The best plans also allow for changing needs. A feature that works well for someone with mild arthritis may not be suitable for a wheelchair user, while a family bathroom may need to work safely for children as well as an older relative. That is why a home assessment is so valuable: measurements, mobility, routines and personal preferences all shape the final design.
Best accessible bathroom features for daily independence
Level-access walk-in showers and wet rooms
A level-access shower removes the need to step over a tray, which is one of the most common points of difficulty in a traditional bathroom. With an open entrance or a very low threshold, it offers easier entry for people with limited balance, reduced leg strength or a walking aid.
A wet room takes this a step further by creating a fully waterproof floor with a carefully formed gradient to the drain. It can provide a generous showering area, straightforward wheelchair access and fewer awkward edges to navigate. Wet rooms are particularly useful where a carer may need space to assist.
There are practical trade-offs. A wet room needs high-quality waterproofing and skilled installation to protect the home properly. It may also need a screen or thoughtful shower positioning to keep the rest of the room dry. When designed well, however, it can look sleek, spacious and far removed from an institutional bathroom.
Walk-in baths and walk-in shower baths
For many people, giving up a bath can feel like giving up an important source of relaxation and relief. A walk-in bath has a watertight door and a low entry point, allowing the user to step in without climbing over a high side. It can offer the comfort of a deep bath with much safer access.
The most suitable model depends on how the person prefers to bathe. Full-length walk-in baths suit those who enjoy stretching out, while short-length options can be ideal where space is limited. A powered bath may help someone who finds lowering themselves or standing back up difficult, and a bath lift can be a practical solution where replacing the existing bath is not yet necessary.
A walk-in shower bath can be a sensible choice for a shared household. It combines the flexibility of a shower with a bath option, meaning one room can meet different routines. Bear in mind that most walk-in baths need to be filled and emptied while the user is inside, so warmth, comfort and the individual’s patience with waiting time should be discussed before choosing one.
Built-in shower seating
A fixed shower seat, fold-down seat or carefully chosen perching stool can make washing safer and less tiring. Sitting down reduces the chance of fatigue or dizziness leading to a fall, and it can make showering more manageable for people with painful joints or limited stamina.
The seat must be securely fitted, at a suitable height and positioned so shower controls and toiletries can be reached without twisting. In a smaller room, a fold-down seat keeps the floor clear for other users. In a larger wet room, a substantial built-in seat can bring a greater sense of stability and comfort.
Supportive grab rails and easy-to-use controls
Grab rails are among the simplest accessible bathroom features, but only when they are fitted in the right place and designed for the person using them. A rail beside the toilet, within the shower and near a bath entry can support safer transfers. It should be professionally fixed to a suitable wall, not attached as an afterthought where it cannot bear weight safely.
Modern rails come in finishes that can complement the room, from polished chrome to warmer contemporary styles. They do not need to make a bathroom look medical.
Lever taps, thermostatic shower controls and a handset on a sliding rail can also make a considerable difference. Lever handles are easier for hands affected by arthritis, while thermostatic controls help prevent sudden temperature changes. A shower handset allows a seated person to direct the water where they need it, rather than having to move awkwardly beneath a fixed shower head.
The right toilet and basin height
Standing from a low toilet can be difficult, particularly after surgery or when hips and knees are painful. A comfort-height toilet, sometimes paired with discreet support rails, can reduce strain and make independent use more realistic. The ideal height varies, so it should be matched to the user rather than selected simply because it is labelled accessible.
A basin needs equal care. A wall-hung basin can leave clear space underneath for a wheelchair user or someone who prefers to sit while washing. Shallow basins and easy-reach taps can prevent uncomfortable leaning. Mirrors, shelves and cabinets should be placed at a usable height too – an attractive bathroom is only truly useful if everyday items are within reach.
Space and layout matter as much as equipment
Even excellent equipment can disappoint in a cramped or poorly arranged room. Doorways, turning space and the position of the toilet all affect whether a bathroom feels safe. In some homes, changing an inward-opening door to one that opens outwards, or fitting a sliding door where appropriate, can free valuable room and make assistance easier in an emergency.
For wheelchair users, a clear route to the shower, toilet and basin is essential. For people using a frame, avoiding tight corners and loose bath mats can make a noticeable difference. Good lighting is equally important. Bright, even lighting around the mirror and shower area makes it easier to see controls, changes in floor level and any water on the floor.
Flooring deserves particular attention. It should provide good grip when wet, be easy to clean and work with the room’s overall look. Non-slip surfaces now come in a wide choice of colours and finishes, so practical safety need not mean compromising on style.
Choosing features around the person, not the product
There is no single accessible bathroom layout that suits everyone. Someone who has begun to struggle stepping into a bath may benefit most from a walk-in shower and a few well-positioned rails. Someone with progressive mobility needs may be better served by a wet room planned for future wheelchair access. A person who values a daily bath for pain relief may understandably prefer a walk-in bath with powered assistance.
Family members and carers should be part of the conversation, especially where help with bathing is already needed. Yet the person using the bathroom should remain at the centre of every decision. Their routine, privacy, confidence and taste in décor matter. A safer bathroom should support independence rather than take control away.
Budget and timescale will naturally influence the options too. Some adaptations can be completed with relatively modest changes, while a full bathroom refurbishment creates the opportunity to improve the layout, plumbing, lighting and storage at the same time. A clear, needs-led recommendation should explain what is essential, what is helpful and what can wait.
Affect Ability approaches bathroom adaptations through a no-obligation home assessment, helping households consider the practical details before work begins. That includes the condition of the room, available space, mobility requirements and the finish that will make the completed bathroom feel right at home.
The most reassuring bathroom is one that lets a person close the door, wash in comfort and get on with their day without fearing the next step. Thoughtful design can make that independence possible, while preserving the familiar warmth and character of home.