


Mobility Bathrooms That Keep Life Independent
The moment a bath becomes difficult to step into, it can affect far more than a washing routine. You may start rushing, avoiding a bath you once enjoyed, or relying on someone else for help with a very private part of the day. Well-planned mobility bathrooms restore safer access while keeping comfort, dignity and the look of your home firmly in view.
The right solution is not always the biggest alteration or the most expensive product. It is the one that suits how you move now, the support you may need later, and the people sharing the bathroom. For some households, that is a walk-in shower with a low threshold. For others, a full-length walk-in bath or a properly designed wet room offers the confidence to bathe independently again.
What makes a bathroom a mobility bathroom?
A mobility bathroom is designed around safer movement, easier transfers and practical bathing access. That may mean replacing a high-sided bath, creating more clear floor space for a wheelchair or walking frame, fitting easy-to-use controls, or improving the room’s lighting and slip resistance.
It should not feel like a clinical room added as an afterthought. Modern accessible bathrooms can be calm, attractive and coordinated with the rest of the home. Tiles, furniture, wall panels, taps and colours can be chosen to suit your taste, while the layout quietly works harder behind the scenes.
The key difference is that every part of the room is considered together. A beautiful shower is of limited use if the entrance is too narrow, the shower screen blocks a transfer, or there is nowhere safe to sit and dry. Equally, a bath lift may be an excellent answer where a person can still lower and raise themselves comfortably, but it may no longer be right if balance or leg strength has changed.
Start with the daily difficulty, not the product
Many people begin by asking whether they need a walk-in bath or a wet room. It is a sensible question, but the more useful starting point is identifying the exact point at which bathing has become difficult.
Is stepping over the bath side the main concern? Is standing in the shower tiring? Is there a risk of slipping when turning around? Does a wheelchair need to enter the room? Or is a husband, wife or carer struggling to provide support safely in a cramped layout?
A needs-led home assessment looks at these everyday details, as well as the dimensions of the bathroom, plumbing positions, door access and future needs. It also allows the person who will use the room to explain what matters to them. Some people want a long soak in a familiar-style bath. Others want the speed and openness of a shower. Independence should include that choice.
When a walk-in bath is the right fit
Walk-in baths are often ideal for people who enjoy bathing but find the traditional bath side unsafe or impossible to manage. A watertight door gives access at a much lower level, allowing the user to step in rather than climb over.
A full-length walk-in bath can suit someone who wants room to stretch out and can remain seated while the bath fills and empties. A short-length model can be a practical alternative where space is limited, often with a comfortable built-in seat. For users who need more help with transfers, an assisted power bath can offer additional support; non-assisted power options are available for people who can transfer more independently.
There is one important trade-off. With most walk-in baths, the user enters before filling and waits for the water to drain before opening the door. Good installation, warm wall finishes and an efficient heating system all help, but it is worth discussing whether that waiting time will be comfortable. A bath is a wonderful solution for many people, not an automatic answer for everyone.
When a walk-in shower makes more sense
A walk-in shower is often the simplest route to safer everyday washing. The low or level entry reduces the need to lift feet over a tray, while a shower seat and well-positioned grab rails can reduce fatigue and improve confidence.
For someone who is steady on their feet but no longer comfortable standing for long periods, this can be a straightforward, life-changing change. It can also make the room easier for a partner, visiting family members or a carer to use. A fixed glass panel may look smart, but the layout needs enough open access to be genuinely useful.
Shower controls deserve more attention than they usually receive. Lever-style taps, a thermostatic valve that helps prevent sudden temperature changes, and a handheld shower head can make washing much more manageable from a seated position. The best position for rails, seating and controls depends on the user’s stronger side and how they transfer, rather than a one-size-fits-all plan.
Wet rooms for step-free, flexible access
A wet room creates a fully level showering area, with the floor gently formed to direct water towards a drain. It can be an excellent option for wheelchair users, people using walking aids and households planning for changing mobility needs.
Because there is no raised tray, a wet room can feel spacious and easy to move around in. It may allow a shower wheelchair to enter, give a carer better working space and make cleaning simpler. With thoughtful design, it can look like a high-quality contemporary bathroom rather than an adaptation.
However, a wet room needs careful surveying and installation. Correct floor preparation, waterproofing and drainage are essential, particularly in older homes where floors may not be level. A rushed conversion can lead to water escaping into the rest of the room or problems beneath the floor. This is why specialist design and workmanship matter as much as the visible finish.
The details that make mobility bathrooms safer
Safety is rarely provided by one feature alone. It comes from a room in which the main elements support each other and suit the person using them.
Slip-resistant flooring is useful, but it works best alongside good lighting that reduces shadows, clear routes through the room and enough contrast between surfaces to make edges easier to see. Grab rails should be strong, professionally fixed and positioned where they assist a real movement, such as standing from the toilet or stepping into the shower. A rail fitted simply because there was an empty wall may not help at all.
Storage matters too. Everyday toiletries should be reachable without stretching, bending or balancing. A raised toilet, easy-grip taps, a basin with knee clearance, or a door that opens outwards can all make a meaningful difference, depending on the layout. In smaller bathrooms, removing bulky furniture may create safer turning space without making the room feel bare.
If several people use the bathroom, aim for features that work for everyone. A level-access shower is often easier for an older person, convenient for a carer and useful for grandchildren. By contrast, a highly specialised solution may be exactly right for one individual but less flexible for a shared family bathroom. Honest advice should acknowledge both situations.
Planning the work without unnecessary disruption
Bathroom adaptations can feel urgent, especially after a fall, hospital stay or sudden change in mobility. Even then, the best results come from clear planning. Before work begins, agree the proposed layout, what is included, how long installation is expected to take and who is responsible for each stage.
A complete installation may involve removing the old suite, adapting plumbing, preparing walls and floors, fitting the new equipment, tiling or panelling, electrical work and final finishing. Keeping this work under one experienced project team reduces the risk of gaps between trades and gives you one clear point of contact.
Ask practical questions before committing: Can the existing bathroom be used during the work? Will installers protect nearby areas and remove waste? What guarantees apply to workmanship and equipment? If a shower or bath is not suitable after an assessment, will the recommendation change? A dependable provider should answer directly, without pushing a product that does not meet the need.
For households in Swansea and across South Wales, an appointment-based home visit can be especially reassuring. Affect Ability assesses the actual home rather than relying on measurements over the phone, then manages the design, supply and installation with genuine recommendations based on the person using the room.
Keep independence at the centre of the decision
A mobility bathroom is not about accepting less from your home. Done properly, it is about being able to wash, relax and get ready for the day with less worry and more control. The choice between a walk-in bath, shower bath, level-access shower, wet room or bath lift should reflect your routines, your space and what will keep you comfortable for the years ahead.
If bathing has started to feel like a task that needs courage or assistance, it is worth talking it through before a near miss becomes a fall. A considered change to the bathroom can make life just that bit easier, while still leaving you with a room you are pleased to call your own.

Level Access Shower Versus Bath: Which Fits?
A bathroom can become difficult long before someone feels ready to give up a familiar bath. When considering a level access shower versus bath, the real question is not which option is best in general. It is which one makes washing safer, more comfortable and more independent for the person using it now – while still working for the household in the years ahead.
For some people, stepping over a bath side has become an everyday worry. For others, a soak in warm water brings genuine relief from aches, stiffness or fatigue. Both needs matter. A well-planned adaptation should remove unnecessary risk without making the room feel clinical or unlike home.
Level access shower versus bath: the key difference
A level access shower has a floor that is either completely level with the bathroom floor or formed with a very small, easy-to-cross threshold. Water drains away through a carefully designed shower area, often with a fixed screen or curtain to contain splashes. The user can walk straight in, use a shower chair, or enter in a wheelchair where the layout and equipment allow.
A conventional bath requires the user to step over the side and lower themselves down before standing again afterwards. This movement can become difficult with reduced balance, painful joints, weakness, limited hip movement or breathlessness. A walk-in bath changes that access point by providing a low entry door, allowing a person to step in through an opening rather than climb over the bath wall.
The choice, then, is not simply shower or bath. It is about the transfer: how someone gets in, gets comfortable, washes, and gets out again safely.
When a level access shower is usually the better choice
A level access shower is often the most practical option where falls risk is the main concern. There is no bath edge to lift a leg over, no need to lower down into a deep tub, and no need to push up from a low position afterwards. For someone who uses a walking frame, has unsteady balance or needs support from a carer, those differences can make daily routines far less stressful.
It can also be the strongest long-term choice for wheelchair users. With enough clear floor space, the right shower chair or wheeled commode, suitable grab rails and easy-to-reach controls, showering can be completed with much less manual handling. That can protect the person’s dignity and reduce strain for relatives or carers too.
A level access shower is particularly useful when speed and simplicity matter. Someone can shower without waiting for a bath to fill or empty, which can be helpful for people managing fatigue, continence needs or a busy care schedule. Thermostatic controls can help maintain a safe water temperature, while non-slip flooring, seating and thoughtfully positioned support rails add reassurance without overwhelming the room.
That said, level access does not mean water-free. The room needs professional preparation so water runs towards the drain rather than across the floor. Good drainage, correct floor falls, suitable waterproofing and appropriately positioned screens are essential. A rushed installation can create more problems than it solves, which is why the design stage matters just as much as the shower itself.
Reasons a bath may still be the right answer
A bath should not be treated as something every person with reduced mobility must lose. Many people find bathing soothing, especially if they live with arthritis, chronic pain or circulation difficulties. If a person can still transfer safely, perhaps with a bath lift or carefully placed grab rail, keeping a bath may support wellbeing as well as independence.
A walk-in bath can be a particularly good fit for someone who values a full-body soak but can no longer manage a standard bath side. The low-level door gives easier access, and the seated bathing position can feel secure. Some models offer powered features, and the style can be chosen to suit the available space rather than forcing a complete wet room layout.
There are practical trade-offs. A walk-in bath must be entered before it is filled and exited after it has drained. The person therefore needs to be comfortable sitting inside for those few extra minutes. It also requires enough mobility to step through the door opening and settle onto the built-in seat, unless additional assistance is available.
For homes with grandchildren, visiting family or more than one regular bather, a walk-in shower bath can offer a middle ground. It combines a low-access bathing area with a showering option, although it will not provide the same completely level entry as a wet room or level access shower.
Think about the person’s movement, not just the room
The best bathroom adaptation begins with everyday movements. Can the person stand unsupported for a few minutes? Can they turn safely in a confined space? Do they need a shower chair, a bath lift or help from another person? Is their condition likely to change over time?
A person who is comfortable walking today but has a progressive condition may benefit from planning for future needs. In that situation, a level access shower may avoid another major disruption later. On the other hand, someone with stable mobility who strongly prefers a bath may be well served by a walk-in bath with the right safety features.
Carer involvement changes the decision too. A room needs enough space for a carer to work safely without awkward reaching or twisting. Door positions, basin placement, radiator location and the direction a bathroom door opens can all affect whether assistance is manageable. These details are easy to overlook when choosing from photographs, but they are central to a safe finished room.
Space, style and household needs
Many homeowners worry that an accessible bathroom will look institutional. It does not need to. Modern level access showers can include attractive wall panels or tiles, contemporary screens, coordinated furniture and carefully chosen flooring. Grab rails and fold-down seats are available in finishes that complement the rest of the bathroom rather than standing out as afterthoughts.
A bath may take up more floor space, although short-length walk-in baths are designed for compact bathrooms. A level access shower can make a smaller room feel more open, particularly when a bulky bath is removed. It may also give more turning room for a walking aid or wheelchair, but this depends on the existing layout and the amount of structural work required.
Consider the rest of the household honestly. If one bathroom serves several people, it may need to meet different preferences. If there is already a family bath elsewhere in the home, converting the main bathroom into an accessible shower room can be an easier decision. Where it is the only bathroom, a shower bath or walk-in bath may preserve greater flexibility.
Costs and installation: look beyond the product
It is understandable to compare the price of a shower tray with the price of a bath. However, the full cost of a safe adaptation includes preparation, plumbing, drainage, waterproofing, flooring, screens, fittings and installation. A true level access shower may require the floor to be altered to create suitable drainage falls, particularly in older properties.
The cheapest-looking option is not always the best value if it does not meet the user’s needs or has to be replaced sooner than expected. Equally, a full wet room is not automatically necessary for every household. A thoughtful home assessment should identify what can be achieved in the available room, what support equipment is needed and where spending will make the greatest difference.
At Affect Ability, recommendations are based on the person, their home and how they want to live, not on pushing a single product. A planned installation should also minimise disruption, leave the room tidy and give the household confidence about who is responsible for each part of the work.
Make the decision with confidence
If stepping over the bath has started to feel unsafe, do not wait for a fall to force the issue. A level access shower can bring straightforward, accessible daily washing, while a walk-in bath can protect the comfort and routine of someone who still wants to bathe. The right option may also be a shower bath, bath lift or a combination of carefully chosen equipment.
A home visit gives you the chance to discuss the room as it is, the help currently needed and the changes that could make life just that bit easier. The most successful bathroom is the one that lets the person close the door, wash in comfort and feel at home in their own routine.
Walk-In Bath Versus Shower for Safer Bathing
A bathroom can become difficult long before it feels impossible. Perhaps stepping over the bath side now needs support, standing in the shower is tiring, or a loved one worries about having a fall when they are alone. Choosing between a walk-in bath versus shower is not simply a matter of replacing one fitting with another. It is about finding a way to bathe safely, comfortably and with as much independence as possible.
The right answer depends on how you bathe now, what feels difficult, and how your needs may change. A well-planned accessible bathroom should look welcoming too – not like a clinical room added as an afterthought.
Walk-In Bath Versus Shower: The Main Difference
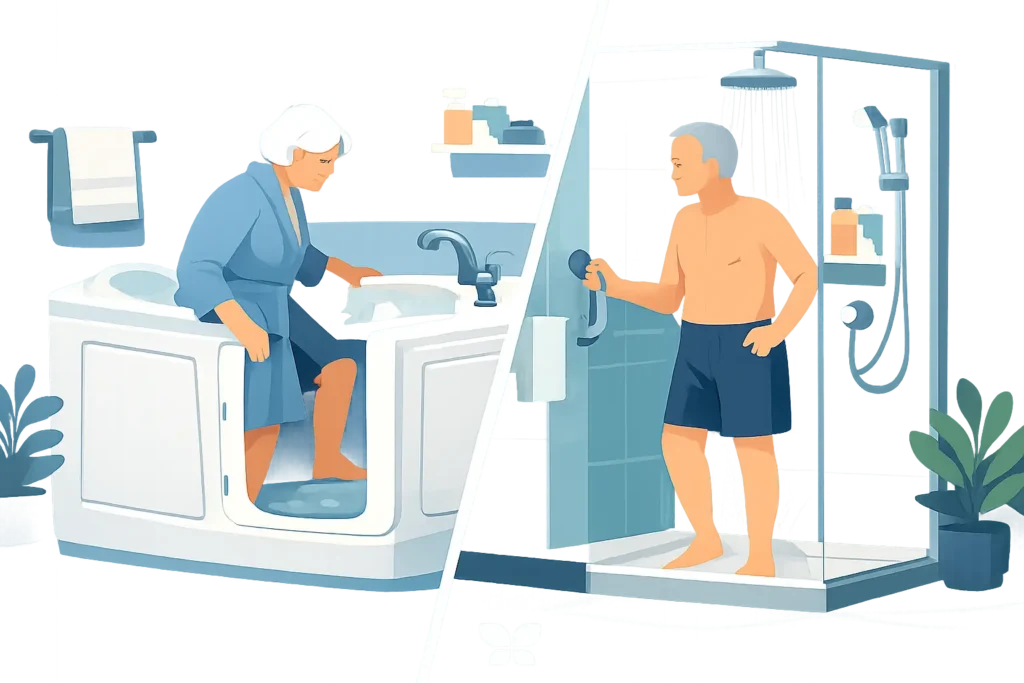
A walk-in bath allows you to step through a watertight door over a low threshold, then sit down before filling the bath. Depending on the model, it may offer a full-length bathing position, a compact seated position, or showering facilities above the bath. It is particularly valued by people who still enjoy a warm soak but can no longer safely climb over a conventional bath side.
An accessible walk-in shower removes the bath altogether. It usually has a low-level tray or level-access floor, secure grab rails and a shower seat where needed. A wet room can take this further, creating a fully level floor across the space with drainage built into the room.
Both options can reduce the risks associated with climbing, transferring and balancing. The better choice is the one that makes everyday washing easier without creating a new difficulty elsewhere.
When a Walk-In Bath May Be the Better Choice
For many people, bathing is more than getting clean. It can ease stiff joints, provide comfort after a long day and preserve a familiar routine. A walk-in bath keeps that experience possible when the high side of a standard bath has become a barrier.
The most obvious advantage is seated entry. Instead of lifting a leg over a high edge, you open the door, step in through the low entrance and lower yourself onto the built-in seat. Many models include hand grips, slip-resistant surfaces and easy-to-reach controls. Assisted power baths can offer additional support for people who have more significant mobility needs.
A full-length walk-in bath can suit someone who wants to recline and soak, while a shorter, deeper bath is often useful where space is limited or where sitting upright feels more secure. A walk-in shower bath may be a sensible middle ground for a household that wants the reassurance of a bath and the practicality of a shower in one room.
There are trade-offs. You need to be comfortably seated inside while the bath fills and empties, as the door cannot be opened until the water has drained away. Some baths have fast-drain systems, but it is still worth considering whether the person using it gets cold easily or becomes uncomfortable sitting for several minutes. A bath is also less suitable if transferring down onto a seat is difficult without help, unless the design includes the right assisted features.
A walk-in bath often makes particular sense when bathing is already an important part of someone’s wellbeing, there is enough room for the chosen model, and the user can safely manage the seated position. It can be a reassuring way to reclaim a much-loved routine rather than giving it up.
When an Accessible Shower May Be the Better Choice
A shower is usually the simplest option for frequent washing, especially for someone who prefers a quick daily routine. With a level-access shower or wet room, there is little or no step to negotiate. That can make a major difference for people who use a walking frame, have limited leg movement, or need support from a carer.
A fold-down or fixed shower seat allows the user to wash while seated, reducing fatigue and the need to stand on wet flooring. Carefully placed grab rails, a thermostatic shower valve and easy-to-use controls add further confidence. For wheelchair users, a properly designed wet room can allow greater access and turning space, though the layout must be planned around the individual chair and transfer method.
Showers can also work well in smaller bathrooms. Removing a bulky bath may free up room for safer movement, a wider doorway or a more practical basin and toilet arrangement. For couples or families with different needs, a spacious shower can be easier to use across the household.
The compromise is that a shower does not provide the immersion and warmth of a bath. If someone relies on soaking to settle painful joints or simply finds it deeply relaxing, replacing the bath entirely can feel like a real loss. This is why it is worth discussing the person’s routines openly rather than assuming that a shower is automatically the more accessible option.
Think About Transfers, Not Just the Step
The height of a bath side or shower tray is only one part of safe access. The crucial question is how a person gets from standing, walking or using a wheelchair into the bathing position, and back out again.
Someone may manage a low-threshold shower independently but struggle to turn and sit down. Another person may feel steady lowering into a walk-in bath seat yet find standing for a shower exhausting. For a carer, the room needs enough clear space to assist without awkward reaching or unsafe lifting.
This is where equipment choices matter. A bath lift may help a person continue using an existing bath in some circumstances, while a shower seat, rails or a wet room may provide a more permanent solution. The safest arrangement is not always the one with the fewest visible adaptations. It is the one that suits the user’s strength, balance, reach and daily habits.
Space, Style and Household Needs
Accessible bathrooms should be designed around the whole room, not selected from a brochure in isolation. The position of the door, toilet, basin, radiator and window can affect whether a bath or shower will work well. In an upstairs bathroom, the practicalities of installation, drainage and floor structure also need careful consideration.
Style matters too. Modern accessible bathrooms can be bright, attractive and personal. Wall finishes, flooring, screens, storage and fittings can be chosen to complement the rest of the home. Practical features such as slip-resistant flooring and contrasting colours for rails or controls can improve safety without making the room feel institutional.
If other family members use the bathroom, think ahead. A walk-in shower may be convenient for everybody, while a walk-in shower bath can preserve flexibility for grandchildren or family members who prefer a bath. Equally, if the bathroom is mainly for one person and bathing comfort is the priority, a dedicated walk-in bath may offer the better experience.
Cost and Long-Term Value
The initial price will vary according to the room, chosen product and how much alteration is needed. A straightforward shower replacement may cost less than a full wet room conversion, but this is not a reason to choose quickly. A solution that does not meet the user’s needs can become expensive to change later.
Consider what is included: removal of old fittings, plumbing, electrical work, flooring, wall finishes, ventilation, grab rails, waste disposal and making good around the room. Good installation is especially important with accessible bathing equipment, where poorly placed controls, inadequate waterproofing or unsuitable dimensions can undermine an otherwise good product.
It is also sensible to consider changing needs. If mobility is likely to reduce over time, choosing a layout that can accommodate a shower seat, carer support or wheelchair access later may avoid another major disruption. That does not mean everyone needs a wet room now. It means planning with a clear view of what will remain manageable in the years ahead.
Questions Worth Asking at Home
Before deciding, picture an ordinary morning rather than an ideal one. Can the person enter, wash and leave the room safely when they are tired or unwell? Do they prefer a long soak, a quick shower, or both? Is standing comfortable? Is there enough room for help if it is needed? And does the proposed layout leave the room feeling like their own?
A home assessment can answer the practical questions that measurements alone cannot. At Affect Ability, recommendations are based on the person, the property and the way the bathroom is used, with the installation managed from design through to the finished room.
The best bathroom adaptation is the one that makes bathing feel ordinary again: private, safe and comfortably within reach.
Bathroom Lighting Safety for Accessible Homes
A bathroom can look perfectly serviceable in daylight yet become difficult to use when the light is poor, a fitting throws glare across wet tiles, or a switch cannot be reached safely. For someone managing reduced mobility, poor balance or changing eyesight, bathroom lighting safety is not a finishing touch. It is part of creating a bathroom that feels comfortable, dignified and dependable every day.
Good lighting helps people judge distances, find grab rails, see the shower controls and transfer safely in and out of a bath. It also gives family members and carers confidence that the room is working for the person who uses it, rather than asking them to take unnecessary risks.
Why bathroom lighting safety deserves proper planning
Bathrooms bring together water, steam, smooth surfaces and electrical fittings. That combination means lighting must be selected and installed with more care than it would be in a bedroom or hallway. A standard decorative light fitting may not be suitable near a shower, bath or basin, even if it looks right for the room.
There is also the practical question of visibility. Shadows around the bath edge, a bright bare bulb reflected in a mirror, or a dim corner by the toilet can all make a familiar bathroom harder to navigate. This matters particularly for people living with arthritis, Parkinson’s, sight loss, dizziness, dementia or reduced confidence following a fall.
The aim is not to make a bathroom feel clinical. It is to create clear, even, comfortable light that supports independent bathing while complementing the rest of the home.
Start with the route through the room
A safer lighting plan begins before choosing a fitting. Consider what someone needs to see from the moment they approach the bathroom, especially at night. The route from the bedroom to the door, the door handle, the toilet, basin and bathing area should all be easy to identify without sudden changes between darkness and harsh brightness.
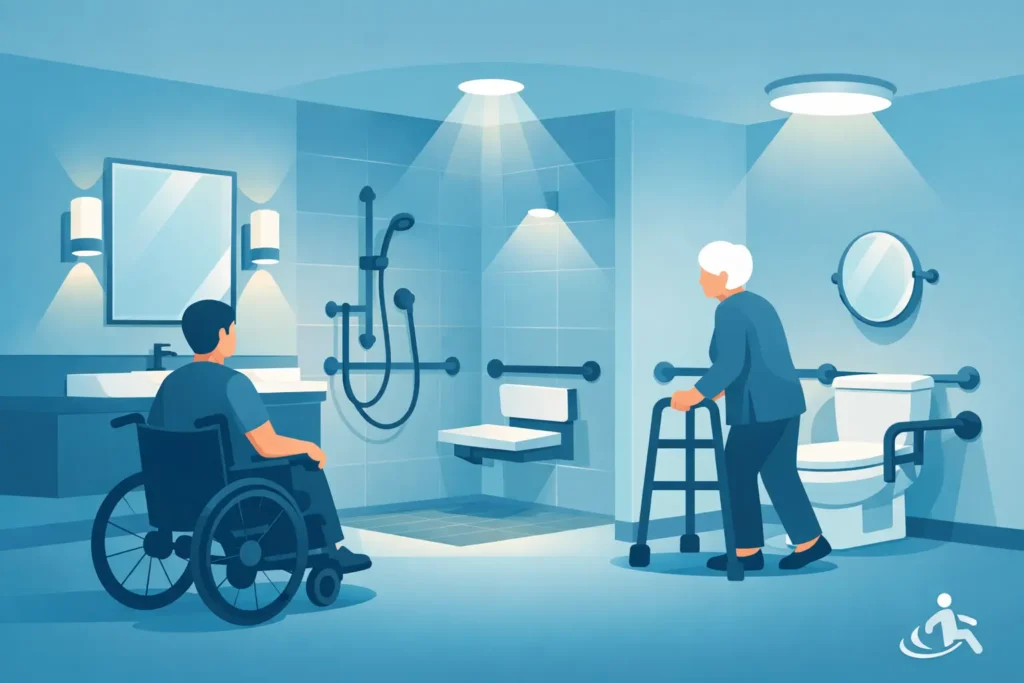
For an accessible bathroom, this often means using more than one light source. A central ceiling fitting can provide general illumination, while carefully placed task lighting can make the mirror, shower controls and bathing area clearer. The right arrangement depends on the size and layout of the room. A compact shower room may need only well-positioned ceiling lights, whereas a larger wet room may benefit from separate lighting zones.
Avoid relying on a single bright fitting in the middle of the ceiling. It can leave shadows where they matter most, particularly if a person is standing close to a basin or using a shower seat. Even lighting is usually more useful than dramatic lighting in a room designed for safe daily use.
Make switches easy to reach
A light is only helpful if it can be operated without stretching, twisting or entering a dark room. Where possible, the main switch should be positioned where it is easy to reach on entry. This is particularly valuable for wheelchair users and anyone who uses a walking frame or needs a carer’s support.
Pull-cord switches remain a familiar bathroom option, but the cord length and position need consideration. It should be reachable without leaning over a bath or stepping into a shower area. In some homes, appropriately specified external switches or sensor controls may be a better choice. A professional will advise on what is suitable for the layout and electrical safety requirements.
Motion-sensor lighting can be helpful for night-time trips to the bathroom, especially when paired with a gentle low-level light. However, it needs to be set up thoughtfully. A sensor that switches off while someone is sitting still, showering or dressing can be unsettling and unsafe. Choose controls with a suitable detection range and time delay rather than assuming every automatic option will work for every household.
Choose fittings rated for bathroom use
Bathroom lighting is divided into electrical safety zones based on how close a fitting is to water. The closer the fitting is to a bath, shower or wet area, the greater the protection it needs against water ingress. This protection is shown by an IP rating.
The exact IP rating required depends on the zone and the nature of the installation. For example, a light directly above a shower needs a higher level of water protection than a fitting further away on the ceiling. Wet rooms require particularly careful planning because the whole space may be exposed to moisture and splashing.
It is tempting to choose lighting purely by appearance, then try to make it fit the room. A safer approach is to establish which fittings are appropriate first, then select a style that suits the décor. There are plenty of modern, discreet bathroom-rated options, from recessed downlights to flush ceiling fittings, so accessibility does not have to mean compromising on a welcoming finish.
Electrical work in a bathroom should be carried out by a suitably qualified electrician who understands current UK requirements. They can assess the zones, select appropriate fittings, check earthing and protection, and make sure the work is tested and certified where required. This is not a job for improvised alterations or an unqualified installer.
Reduce glare and improve contrast
Brightness alone does not guarantee good visibility. In fact, glare can make a bathroom harder to use, particularly for older eyes or people with cataracts, macular degeneration or sensitivity to light. Highly polished tiles, chrome taps and mirrors can reflect a strong exposed light source straight into the user’s eyes.
Diffused lighting, where the bulb is screened by a suitable cover, is often more comfortable than a visible bare lamp. Around the mirror, lighting positioned to each side can reduce shadows on the face more effectively than one bright light directly overhead. This can make shaving, applying skincare or checking for irritation easier and more comfortable.
Contrast also plays a useful role. Light levels should make it easier to distinguish the edge of a shower tray, the outline of a grab rail, the toilet seat and the controls on a walk-in bath. Lighting cannot solve every contrast issue on its own, but it supports a thoughtful choice of wall finishes, flooring and bathroom fittings.
Think carefully about mirror lighting
An illuminated mirror can be a practical addition, but it must be rated for bathroom use and installed in the correct location. Look for an evenly lit mirror rather than one that creates a bright halo with darker areas around the basin. If a household member sits to wash or groom, check the height and angle from their usual position.
Features such as an integrated shaver socket, demister pad or touch control can be convenient, but convenience should never outweigh simplicity. For some users, a clearly marked conventional control is easier to understand and operate than a small touch-sensitive area. The best choice is the one that works confidently for the person using the room.
Plan for night-time bathroom visits
Night-time is when many bathroom falls happen. Someone may wake suddenly, feel unsteady, or avoid switching on a main light because it is too bright. A soft guide light along the route to the bathroom, near the skirting, or beneath a vanity unit can make movement safer without fully waking the household.
Low-level lights should illuminate the floor clearly enough to reveal changes in level, mats and door thresholds. They should not create pools of light and dark that make depth harder to judge. In a wet room or level-access shower, clear floor visibility is especially valuable because there may be no tray edge to define the bathing area.
Portable plug-in night lights may seem like a quick answer, but bathrooms and nearby circulation areas can have limited socket locations. A properly planned fixed solution is usually neater, more reliable and less likely to introduce trailing leads or unsuitable equipment near moisture.
Match lighting to the bathroom adaptation
The right lighting should support the way the bathroom is actually used. A walk-in bath needs clear illumination around its door, seat and controls. A level-access shower benefits from light that reaches the showering position without casting a person’s own shadow over the controls. In a bathroom with a bath lift, lighting should make transfer points and handholds easy to see.
For people who need assistance, the room should also provide enough light for a carer to work safely and respectfully. This may mean adding task lighting around the bathing area, not simply increasing the wattage of the main ceiling light. The finish can still be attractive and calm, with fittings chosen to suit existing colours and fixtures.
At Affect Ability, a bathroom assessment considers how the person moves through the room, where support is needed and how the finished space should feel. Lighting is one part of that wider picture, alongside safe access, flooring, showering or bathing equipment, ventilation and a layout that makes everyday routines easier.
Keep the installation safe over time
Once new lighting is installed, basic care helps it continue to perform as intended. Replace failed lamps with the correct type and rating, keep diffuser covers clean so light levels do not gradually drop, and have damaged fittings checked promptly. Condensation, flickering lights, repeated tripping or a warm switch should never be ignored.
Good extraction is relevant too. An effective bathroom fan helps reduce lingering steam, which protects finishes and electrical fittings as well as making mirrors clearer. If the bathroom is being refurbished, it is sensible to plan the fan and lighting together rather than treating ventilation as an afterthought.
A well-lit bathroom will not remove every risk, but it can make daily bathing feel markedly calmer and more manageable. When lighting is planned around the person, professionally installed and chosen to suit a beautiful accessible bathroom, it quietly supports something that matters deeply: the freedom to use your own home with greater confidence.
Best Accessible Bathroom Features for Safer Homes
A high bath edge, a slippery shower tray or a basin that cannot be reached comfortably can turn a private daily routine into a source of worry. The best accessible bathroom features remove those difficult moments while keeping the room comfortable, attractive and suited to the person who uses it. The right answer is rarely one product alone. It is usually a carefully planned combination of safer access, supportive fittings and enough space to move with confidence.
For some households, a walk-in shower is the change that makes mornings manageable again. For others, a warm soak in a walk-in bath is essential for comfort and independence. The most helpful starting point is not a catalogue – it is an honest look at how someone moves around their existing bathroom, what support they need now and what may make life just that bit easier in the years ahead.
What makes a bathroom genuinely accessible?
An accessible bathroom should reduce the effort, pain and risk involved in washing, using the toilet and moving around the room. It should also feel like part of the home, rather than a clinical space imposed on the person living there.
Good design considers the whole journey. Can the door be opened easily? Is there room to turn, use a walking frame or be assisted by a carer? Can someone sit down, stand up and reach their toiletries without stretching or losing their balance? These questions matter as much as the bath or shower itself.
The best plans also allow for changing needs. A feature that works well for someone with mild arthritis may not be suitable for a wheelchair user, while a family bathroom may need to work safely for children as well as an older relative. That is why a home assessment is so valuable: measurements, mobility, routines and personal preferences all shape the final design.
Best accessible bathroom features for daily independence
Level-access walk-in showers and wet rooms
A level-access shower removes the need to step over a tray, which is one of the most common points of difficulty in a traditional bathroom. With an open entrance or a very low threshold, it offers easier entry for people with limited balance, reduced leg strength or a walking aid.
A wet room takes this a step further by creating a fully waterproof floor with a carefully formed gradient to the drain. It can provide a generous showering area, straightforward wheelchair access and fewer awkward edges to navigate. Wet rooms are particularly useful where a carer may need space to assist.
There are practical trade-offs. A wet room needs high-quality waterproofing and skilled installation to protect the home properly. It may also need a screen or thoughtful shower positioning to keep the rest of the room dry. When designed well, however, it can look sleek, spacious and far removed from an institutional bathroom.
Walk-in baths and walk-in shower baths
For many people, giving up a bath can feel like giving up an important source of relaxation and relief. A walk-in bath has a watertight door and a low entry point, allowing the user to step in without climbing over a high side. It can offer the comfort of a deep bath with much safer access.
The most suitable model depends on how the person prefers to bathe. Full-length walk-in baths suit those who enjoy stretching out, while short-length options can be ideal where space is limited. A powered bath may help someone who finds lowering themselves or standing back up difficult, and a bath lift can be a practical solution where replacing the existing bath is not yet necessary.
A walk-in shower bath can be a sensible choice for a shared household. It combines the flexibility of a shower with a bath option, meaning one room can meet different routines. Bear in mind that most walk-in baths need to be filled and emptied while the user is inside, so warmth, comfort and the individual’s patience with waiting time should be discussed before choosing one.
Built-in shower seating
A fixed shower seat, fold-down seat or carefully chosen perching stool can make washing safer and less tiring. Sitting down reduces the chance of fatigue or dizziness leading to a fall, and it can make showering more manageable for people with painful joints or limited stamina.
The seat must be securely fitted, at a suitable height and positioned so shower controls and toiletries can be reached without twisting. In a smaller room, a fold-down seat keeps the floor clear for other users. In a larger wet room, a substantial built-in seat can bring a greater sense of stability and comfort.
Supportive grab rails and easy-to-use controls
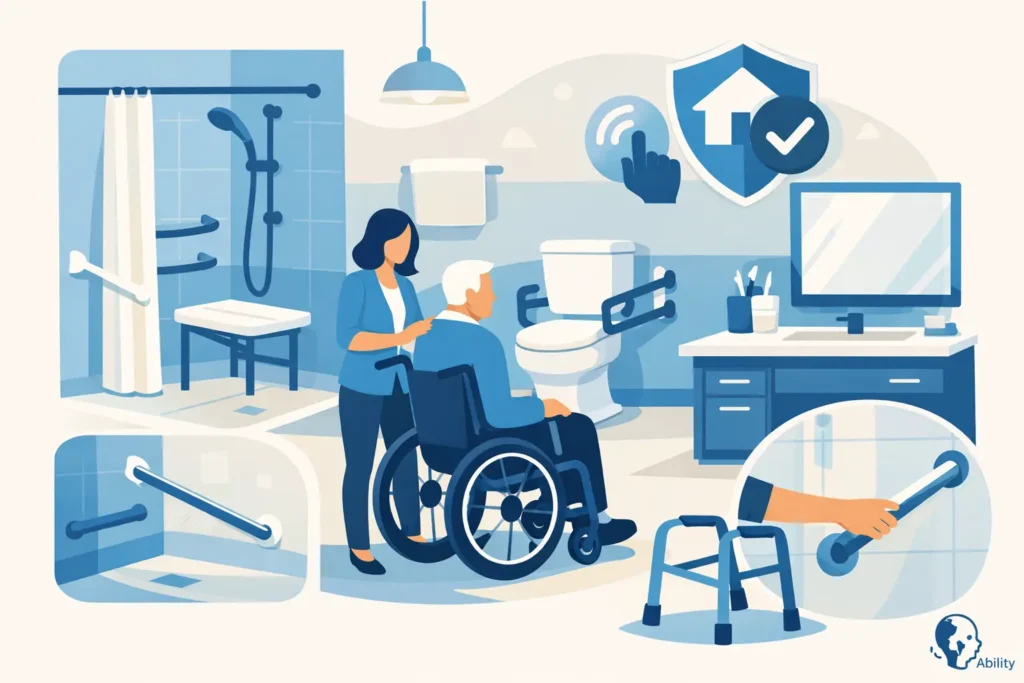
Grab rails are among the simplest accessible bathroom features, but only when they are fitted in the right place and designed for the person using them. A rail beside the toilet, within the shower and near a bath entry can support safer transfers. It should be professionally fixed to a suitable wall, not attached as an afterthought where it cannot bear weight safely.
Modern rails come in finishes that can complement the room, from polished chrome to warmer contemporary styles. They do not need to make a bathroom look medical.
Lever taps, thermostatic shower controls and a handset on a sliding rail can also make a considerable difference. Lever handles are easier for hands affected by arthritis, while thermostatic controls help prevent sudden temperature changes. A shower handset allows a seated person to direct the water where they need it, rather than having to move awkwardly beneath a fixed shower head.
The right toilet and basin height
Standing from a low toilet can be difficult, particularly after surgery or when hips and knees are painful. A comfort-height toilet, sometimes paired with discreet support rails, can reduce strain and make independent use more realistic. The ideal height varies, so it should be matched to the user rather than selected simply because it is labelled accessible.
A basin needs equal care. A wall-hung basin can leave clear space underneath for a wheelchair user or someone who prefers to sit while washing. Shallow basins and easy-reach taps can prevent uncomfortable leaning. Mirrors, shelves and cabinets should be placed at a usable height too – an attractive bathroom is only truly useful if everyday items are within reach.
Space and layout matter as much as equipment
Even excellent equipment can disappoint in a cramped or poorly arranged room. Doorways, turning space and the position of the toilet all affect whether a bathroom feels safe. In some homes, changing an inward-opening door to one that opens outwards, or fitting a sliding door where appropriate, can free valuable room and make assistance easier in an emergency.
For wheelchair users, a clear route to the shower, toilet and basin is essential. For people using a frame, avoiding tight corners and loose bath mats can make a noticeable difference. Good lighting is equally important. Bright, even lighting around the mirror and shower area makes it easier to see controls, changes in floor level and any water on the floor.
Flooring deserves particular attention. It should provide good grip when wet, be easy to clean and work with the room’s overall look. Non-slip surfaces now come in a wide choice of colours and finishes, so practical safety need not mean compromising on style.
Choosing features around the person, not the product
There is no single accessible bathroom layout that suits everyone. Someone who has begun to struggle stepping into a bath may benefit most from a walk-in shower and a few well-positioned rails. Someone with progressive mobility needs may be better served by a wet room planned for future wheelchair access. A person who values a daily bath for pain relief may understandably prefer a walk-in bath with powered assistance.
Family members and carers should be part of the conversation, especially where help with bathing is already needed. Yet the person using the bathroom should remain at the centre of every decision. Their routine, privacy, confidence and taste in décor matter. A safer bathroom should support independence rather than take control away.
Budget and timescale will naturally influence the options too. Some adaptations can be completed with relatively modest changes, while a full bathroom refurbishment creates the opportunity to improve the layout, plumbing, lighting and storage at the same time. A clear, needs-led recommendation should explain what is essential, what is helpful and what can wait.
Affect Ability approaches bathroom adaptations through a no-obligation home assessment, helping households consider the practical details before work begins. That includes the condition of the room, available space, mobility requirements and the finish that will make the completed bathroom feel right at home.
The most reassuring bathroom is one that lets a person close the door, wash in comfort and get on with their day without fearing the next step. Thoughtful design can make that independence possible, while preserving the familiar warmth and character of home.
Wet Rooms: Safer, Stylish Bathrooms at Home
A bath can become difficult long before someone is ready to give it up. A high side, a slippery shower tray or simply too little room to turn safely can turn a private daily routine into a source of worry. Well-designed wet rooms remove many of those barriers, creating a level-access showering space that supports confidence, comfort and independence.
For people with reduced mobility, wheelchair users, older adults and those recovering from illness or injury, the appeal is clear: there is no shower tray to step over and no bath edge to negotiate. Yet a wet room is far more than a shower in an open room. The right result depends on careful planning, reliable waterproofing and a layout designed around the person who will use it.
What makes a wet room different?
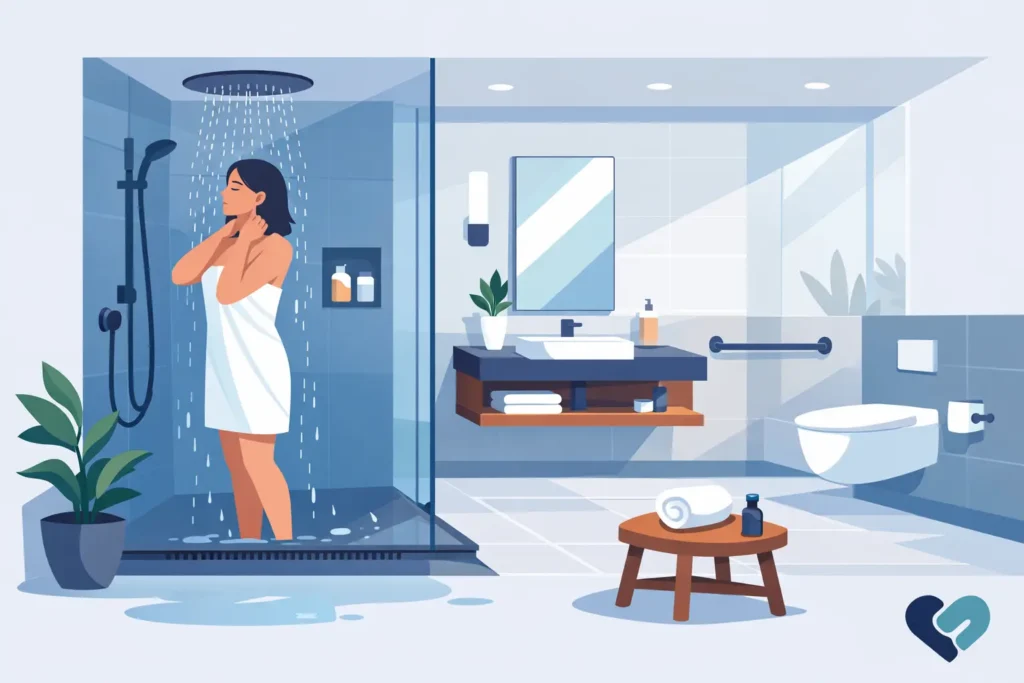
A wet room is a fully waterproofed bathroom or shower room where the shower area sits level with the surrounding floor. Water drains through a gently sloped floor into a drain, rather than being held inside a raised tray. The whole room is designed to cope with moisture, although a screen can still be added where it would help contain spray.
That flush floor is often the most valuable feature. It removes a common trip hazard and makes access easier with a walking frame, shower chair or wheelchair. It can also give a smaller bathroom a more open, less cluttered feel, which is useful when space is limited or a carer needs room to assist.
A properly installed wet room has a waterproof membrane beneath the finished floor and on key wall areas. This process, often called tanking, protects the structure of the home from water damage. It is not an optional extra. Attractive tiles alone do not make a bathroom waterproof, so specialist installation matters as much as the visible finish.
Why wet rooms can make daily life easier
The main benefit is not simply avoiding a step. It is being able to shower with fewer difficult movements and less reliance on someone else. For a person who has begun to feel unsteady getting into a bath or lifting their feet over a tray, that can restore an important sense of privacy.
A level-access shower can be used standing, seated on a shower chair, or from a wheelchair where the space and drainage layout allow. A fold-down shower seat may be a good choice for someone who can stand for a short time but tires easily. For others, a freestanding seat provides flexibility and can be moved out of the way when another household member uses the room.
Wet rooms can also make caring safer. There is more room to work around the user, and the lack of a shower enclosure sill reduces the need for awkward transfers. That said, space must be planned honestly. A wet room cannot create room where there is none, and a compact layout may suit independent use but not two people safely moving within it.
The design need not feel clinical. Warm-toned wall panels, patterned slip-resistant flooring, good lighting and well-chosen furniture can make an accessible bathroom feel like part of the home. Safety equipment can be selected in finishes that complement the taps, tiles and existing décor rather than standing out unnecessarily.
Features that should be tailored to the user
The best choices will depend on mobility, balance, strength and how needs may change over time. In practice, a specialist design may include a thermostatic shower to help prevent scalding, easy-grip controls, grab rails positioned for meaningful support, and a shower head on a riser rail that works for both seated and standing use.
Slip resistance deserves particular attention. Wet-room flooring should offer secure footing when wet, but it should also be manageable to clean. Some textured tiles are attractive but can be harder to maintain, especially around grout lines. Slip-resistant safety vinyl is often a practical option for accessible bathrooms because it provides a continuous, comfortable surface with fewer joins.
Lighting is equally important. A bright room with clear contrast between floor, walls and fittings can help people with reduced vision judge distances and locate controls. Avoiding harsh glare is worthwhile too, particularly around mirrors and shiny surfaces.
Planning a wet room around real routines
Before choosing finishes, think through a normal morning or evening. Does the user shower alone? Do they need a wheelchair beside the basin? Will a partner still use the bathroom? Is there enough room to dry and dress safely? These questions lead to better decisions than selecting a shower or floor tile in isolation.
Door access is often an early consideration. A wider doorway or outward-opening door may provide more manoeuvring space and be safer if someone falls inside the room. In some homes, relocating the bathroom downstairs is the right answer, particularly where stairs have become a barrier. In others, adapting the existing bathroom is less disruptive and offers everything needed.
The position of the toilet and basin matters too. A wall-hung basin can create useful knee space for a wheelchair user, while a higher-level toilet or support rails can make sitting and standing less demanding. These changes should work together rather than being added one at a time to an unsuitable layout.
It is also sensible to plan for the future without making assumptions. Someone may currently only need a low-level shower entrance, but a wet room designed with clear access and strong wall fixings for future grab rails can prevent another major refurbishment later. Conversely, there is no need to fill a room with equipment that the person does not need or would find intrusive.
Is a wet room right for every home?
Not always. Wet rooms are an excellent solution for many people, but the right adaptation depends on the individual and the property. Someone who enjoys a long soak and can still transfer safely may prefer a walk-in bath. A person who only needs a lower shower entry may be better served by a low-profile walk-in shower, especially if they want to keep the rest of the bathroom dry.
The construction of the floor can influence what is possible. Drainage needs enough fall to carry water away effectively, and some floors require additional preparation to achieve this. Upstairs bathrooms can often be converted successfully, but the installer must assess the subfloor, pipework and drainage route rather than promise a one-size-fits-all solution.
A wet room also needs sensible everyday use. Good extraction, regular cleaning and allowing the floor to dry will help keep the room comfortable. A fixed or hinged screen can be helpful where other family members want a drier area around the toilet or basin. The aim is not to make the room completely water-free, but to control water safely and predictably.
What a professional installation should include
A wet room is a long-term home adaptation, so it is worth understanding what lies behind the finished surface. A professional project should start with a home assessment that considers the user’s needs, measurements, existing plumbing and the condition of the room. It should then produce a clear design and explain any compromises before work begins.
During installation, the old bathroom may need to be removed, floor levels prepared, drainage installed and walls reinforced where support rails or seating will be fitted. The waterproofing system must be applied correctly before flooring and wall finishes go in. Finally, the room should be tested to ensure water flows to the drain as intended and all fittings are secure.
Timescales vary with the amount of building work required. A straightforward conversion can move quickly, while moving pipework, widening doorways or resolving hidden issues may take longer. Clear communication and tidy project management make a real difference when a household is temporarily without its usual bathroom.
For families arranging work for a parent or relative, a home visit can take some pressure out of the process. It gives the person who will use the room the chance to explain what feels difficult, what they would like to keep, and what would help them feel confident again. At Affect Ability, this needs-led approach helps turn a personal conversation into a practical bathroom design.
A room designed for confidence
The best wet rooms do not announce themselves as adaptations. They simply make showering easier: a floor that is simple to cross, controls that are easy to reach, enough room to move, and support exactly where it is needed. When the design reflects the person rather than a catalogue of products, bathing can remain a comfortable part of life at home.
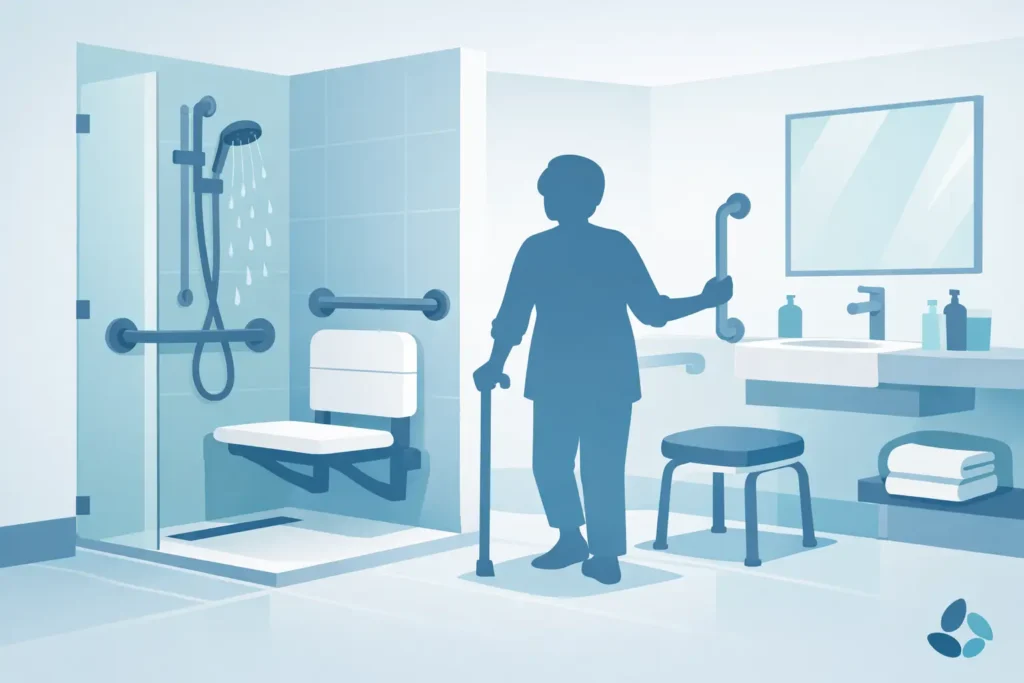
Shower Room Conversion for Safer Daily Bathing
A bath that once felt relaxing can become a daily worry when lifting a leg over the side is painful, balance is less certain or help is needed to get in and out safely. A shower room conversion replaces that difficult access with a space designed around the way you bathe now, helping you stay comfortable, private and independent at home.
For many people, the change is not about making a bathroom look medical. It is about removing the part of the day that causes anxiety, while creating a smart, welcoming room that suits the rest of the home.
What is a shower room conversion?
A shower room conversion usually means removing an existing bath and redesigning the room around an easy-access shower. Depending on the layout and the person using it, this might involve a low-level shower tray, a level-access wet floor, shower screens or curtains, supportive grab rails, a fold-down shower seat and easy-to-use controls.
It is more than simply swapping a bath for a shower cubicle. A well-planned conversion considers how someone enters the room, turns, undresses, transfers, washes, dries and leaves again. Small details matter. Is there a clear route from the door to the shower? Can a walking frame or wheelchair be accommodated? Are the taps and shower controls reachable without stretching? Is there somewhere stable to sit if standing for the whole shower is tiring?
The right answer depends on the household. Someone who is unsteady on their feet may benefit from a spacious walk-in shower with a slip-resistant tray and seat. A wheelchair user may need a wet room with level access and sufficient turning space. If a partner still enjoys a bath, a walk-in shower bath or a separate accessible shower may be a better fit than removing bathing altogether.
Why convert a bath into an accessible shower room?
Stepping over a high bath side is one of the most common causes of concern in the bathroom. Even with a bath board or grab rail, that movement can become uncomfortable after an operation, with arthritis, or as mobility changes over time. A shower room removes much of that obstacle and can make personal care feel more manageable.
A conversion can also reduce reliance on family members and carers. This is often as important emotionally as it is practically. Being able to shower in privacy, at a preferred time and without asking for physical assistance can restore confidence and a sense of control.
There are practical benefits too. Showers can be quicker to use, simpler to clean and more suitable for a busy household. If an upstairs bathroom is the only washing space, improving its accessibility can help someone remain in the home they know and love for longer.
That said, a shower room conversion is not always the first or only option. A bath lift, walk-in bath or shower bath may be more suitable where soaking in a bath provides comfort, pain relief or a valued daily routine. The aim should never be to fit the most familiar product. It should be to choose the option that makes life just that bit easier for the person using it.
Planning a shower room conversion around real needs
The most successful accessible bathrooms begin with an honest conversation about everyday routines. A home assessment gives the installer a chance to see the existing room, check measurements and understand what is proving difficult. It also gives you time to discuss preferences that can easily be overlooked, such as wanting a shelf within reach, a warmer showering area or a screen that feels less exposed than a curtain.
Access and space
The available space affects whether a low-profile tray or full wet room is the better choice. A wet room has a floor designed to drain water away, allowing step-free entry. This can be particularly useful for wheelchair access, but it needs careful waterproofing and flooring work. A walk-in shower with a shallow tray can still offer excellent access while retaining a more defined shower area.
Door position, radiator placement, the toilet and basin all influence the final layout. In some smaller bathrooms, moving a doorway, choosing a compact basin or fitting a sliding door can make a substantial difference. A good design should leave enough room to move safely rather than filling every corner with fixtures.
Safe support without a clinical feel
Grab rails, shower seats and raised fittings do not have to make a room feel institutional. Today, supportive rails are available in finishes that can complement chrome, brushed metal or darker contemporary décor. Seats can fold neatly against the wall when not in use, and shower panels can keep the room light and open.
The safest position for a rail or seat is not always the most obvious one. It must suit the user’s stronger side, reach and usual way of transferring. This is why a needs-led design is more valuable than choosing fittings from a brochure alone.
Controls, lighting and flooring
Thermostatic shower controls help maintain a safe water temperature, particularly where skin sensitivity or reduced sensation is a concern. Lever handles and easy-grip controls are often easier to operate than small, stiff knobs. A handheld shower head on a riser rail can be used while seated, while an overhead shower can still be included for other family members.
Good lighting is equally useful. Clear, even light helps people see wet areas, controls and changes in floor level. Slip-resistant flooring adds reassurance underfoot, but it should also be comfortable, easy to clean and appropriate for the drainage design. A professional installation brings these elements together rather than treating them as separate additions.
What happens during the installation?
It is understandable to worry about disruption, especially if the bathroom is the only one in the house. The work normally begins with removing the old suite and preparing the room for new plumbing, electrics, wall finishes and flooring. For a wet room, the floor is formed to create the correct fall towards the drain before it is fully waterproofed.
Installation times vary with the room and the work required. A straightforward bath-to-shower change can be completed relatively quickly, while a full wet room, altered layout or additional building work will take longer. Clear scheduling matters. You should know who is managing the project, what will happen each day and when the room will be ready to use.
Quality is especially important where water is involved. Poor drainage, inadequate sealing or rushed flooring can cause problems long after the installers have left. Choosing specialists who take responsibility for the whole project, from design through to fitting and aftercare, offers more reassurance than coordinating several separate trades yourself.
A considerate installation team also protects nearby areas, keeps the work space tidy and explains any unexpected issue clearly. Homes are personal spaces, and that respect should be part of the service, not an extra.
Making choices that will still work later
Mobility needs can change, sometimes gradually and sometimes unexpectedly. Where possible, it is sensible to plan beyond today’s immediate difficulty. A wider shower entrance, a fold-down seat, reinforced walls for future rails or a layout that allows a carer to assist can prevent another major alteration later.
However, future-proofing does not mean adding equipment you do not need. Too many rails can make movement harder, and an oversized layout may not be practical in a compact room. The balance is to make sensible allowances without compromising comfort or the look of the space.
Budget is part of the conversation too. The cost of a conversion depends on room size, drainage, chosen showering system, wall and floor finishes, and whether plumbing or electrics need moving. It is worth comparing like for like: a lower initial figure may not include waterproofing, waste removal, flooring, finishing work or aftercare. A detailed quotation helps you understand what is included before work begins.
A bathroom that supports independence
A shower room conversion can be a practical response to falls risk, painful movement or changing care needs, but its value reaches beyond safety. It can make the start or end of the day feel calmer. It can help a person keep their routine, retain privacy and feel at ease in their own home.
For households across South Wales, Affect Ability takes time to understand those personal priorities through a no-obligation home assessment, then recommends a bathroom solution that works for the space, the budget and the person who will use it. The best conversion is not the one with the most features. It is the one that lets you wash with greater confidence and enjoy your home more fully.
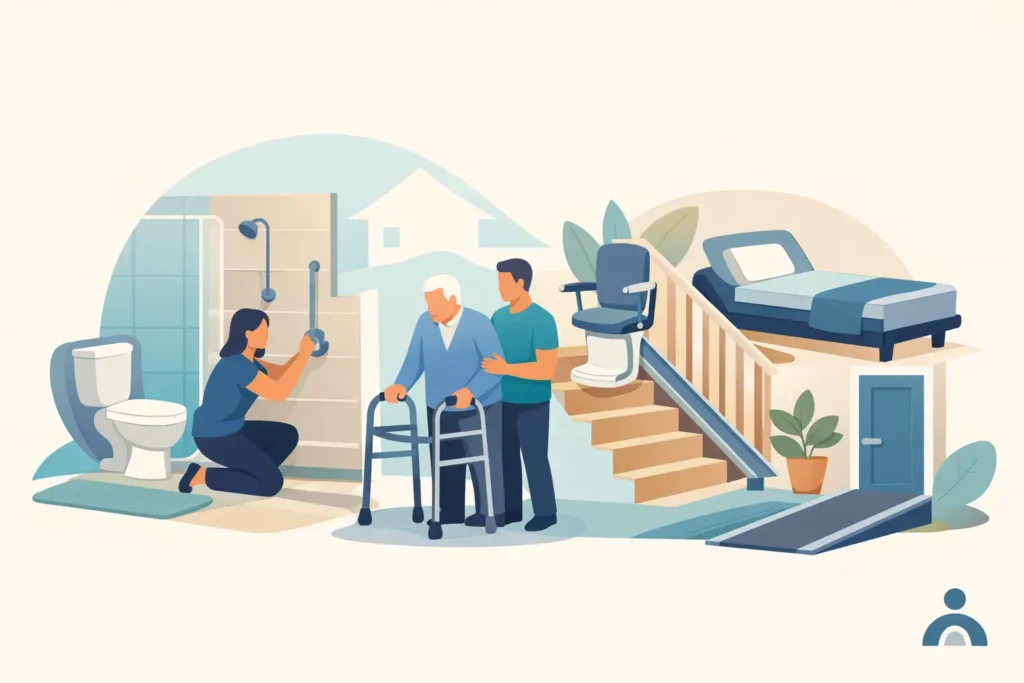
How to Prepare Homes for Mobility Changes
A bath that was once a place to relax can become the most difficult part of the day when stepping over its side feels unsteady. That change is often gradual, which is why many households wait until a fall, illness or hospital stay forces a decision. To prepare homes for mobility changes is not about making a home look clinical. It is about protecting the freedom to wash, cook and move around with confidence, in surroundings that still feel personal.
The best adaptations are planned around the person, not a catalogue. A walking aid, reduced grip strength, pain in the knees, a wheelchair or a carer’s support can each change what is practical. Looking ahead gives you more choice over the layout, finish and budget, while reducing the chance of rushed decisions later.
Start with the routines that are becoming difficult
Rather than assessing every room at once, follow an ordinary day. Notice where someone pauses, reaches for furniture, needs help or avoids a task altogether. These moments show where a small change may prevent a much bigger problem.
Bathing is usually the first priority. Stepping into a conventional bath, standing on a slippery floor, lowering down to sit and rising again all demand balance and strength. If someone is beginning to strip wash because using the bath feels unsafe, it is time to consider a better arrangement.
The kitchen deserves the same attention. Reaching into low cupboards, carrying hot pans, standing at the worktop and manoeuvring around narrow gaps can become exhausting. Upstairs bedrooms, door thresholds, dim hallways and the route from the front door to the car may also need consideration.
It helps to ask simple, respectful questions: What can be done independently today? What requires help? Which task causes worry? And what would make life just that bit easier? For a family member arranging changes on someone else’s behalf, include them in every conversation. Independence includes having a genuine choice in how their home looks and works.
Prepare homes for mobility changes before a crisis
Planning early does not mean replacing everything immediately. It means understanding the options and making sensible decisions during ordinary decorating, renovation or maintenance work.
If a bathroom is due for refurbishment, think beyond new tiles and taps. A level-access walk-in shower or wet room may be easier to use for many years than a shower over a bath. If bathing in a tub remains important, a walk-in bath or walk-in shower bath can offer a lower-entry solution while retaining the comfort of a soak. The right choice depends on how the person transfers, whether they use a wheelchair, how much support they need and whether a carer also uses the room.
A walk-in shower can be an excellent option for someone who can stand safely with support, or who would benefit from a shower seat. A wet room can give clearer wheelchair access and creates more flexible space for assistance, but it requires careful floor preparation, drainage and waterproofing. It is not simply a matter of removing a shower tray.
For people who prefer a bath, a full-length or short-length walk-in model can fit different room sizes and bathing preferences. Some people need a powered bath to help them lower and rise comfortably. Others may be well served by a bath lift, particularly where the existing bath is otherwise suitable. A home assessment helps distinguish between a useful interim measure and an adaptation likely to meet longer-term needs.
Make the bathroom safe without losing its character
An accessible bathroom should feel like part of the home, not an institution. Modern accessible fittings come in a wide range of styles, and a thoughtful design can match existing colours, finishes and personal taste.
Prioritise safe movement first. There should be enough clear space to turn, transfer or receive assistance without knocking knees against furniture. A door that opens outward, or a sliding door where appropriate, can be a valuable safety feature if somebody falls inside the room. Non-slip flooring, well-positioned grab rails, easy-to-use taps and bright, even lighting all reduce daily strain.
Grab rails are most helpful when they are fitted where support is actually needed – near the shower entrance, toilet or basin – rather than added as an afterthought. They should be securely installed and selected to suit the person’s grip. A towel rail is not a substitute for a grab rail.
Do not overlook comfort. A thermostatic shower control helps prevent sudden changes in water temperature. A fold-down seat may preserve space in a shared bathroom, while a fixed seat can feel more reassuring for someone who needs regular support. Storage at a reachable height keeps towels and toiletries close by, avoiding awkward bending or stretching on wet floors.
Create easier routes through the rest of the house
The bathroom may be the urgent issue, but the route to it matters just as much. A beautiful wet room is of limited use if there is a tight doorway, a steep threshold or a cluttered landing in the way.
Look at door widths, furniture placement and floor changes between rooms. Remove loose rugs where they create a trip risk, secure trailing cables and make sure frequently used routes have clear lighting. Motion-sensor lights can be especially helpful for night-time trips to the bathroom, provided controls are positioned where they can still be reached if needed.
Stairs need an honest assessment. A handrail on both sides can make a difference for some people, while others may need to consider a stairlift, a downstairs sleeping arrangement or a ground-floor shower room. The right answer depends on the person’s balance, stamina, home layout and feelings about remaining upstairs. There is no one-size-fits-all solution.
Outside, check the path from parking or the pavement to the front door. Uneven paving, poor lighting and a high step can make leaving the house feel risky. A firm, well-lit route and a manageable entrance improve confidence before someone has even crossed the threshold.
Plan an accessible kitchen around real tasks
Kitchen adaptations are often most effective when they reduce reaching, carrying and turning. A seated user may need lowered worktops and knee clearance beneath a preparation area. Someone who can stand for short periods may benefit more from a perch stool, easy-grip handles and appliances positioned at a comfortable height.
Consider the order in which meals are prepared. Keeping the kettle, mugs, everyday food and cooking equipment within easy reach reduces unnecessary journeys across the room. Pull-out shelves can be easier than deep base cupboards, and a raised oven can avoid bending to lift hot dishes. Lever taps or touch controls may help where grip strength is limited.
There are trade-offs. Lowering all worktops may not suit taller members of a shared household, while too many changes at once can make a familiar kitchen feel confusing. A bespoke design can create separate zones that work for different users, rather than asking one person to manage an unsuitable compromise.
Choose support that considers the whole project
Mobility adaptations involve more than selecting a product. Measurements, floor construction, plumbing, electrics, ventilation, drainage and decoration all affect the finished result. This is why an in-home assessment is so valuable: it allows recommendations to reflect the actual room, the person’s movement and the household’s priorities.
Ask clear questions before work starts. Who is managing the installation? How long will the room be out of use? Will the team protect the rest of the house and remove old fittings? What guarantee applies to workmanship and equipment? A dependable installer should explain the process plainly, not pressure anyone into the most expensive option.
For households in South Wales, Affect Ability provides home assessments and manages accessible bathroom and kitchen projects from design through to installation and aftercare. The aim is not to fill a room with equipment. It is to create a practical, attractive space that supports everyday independence.
Give the person time to settle into the change
Even a much-needed adaptation can take getting used to. After installation, make time to practise using the new shower controls, bath door, seat or kitchen layout without rushing. Keep instructions somewhere easy to find, and adjust storage if the first arrangement does not feel natural.
Most importantly, treat home changes as an investment in choice. A safer bathroom or easier kitchen can remove a daily worry, preserve privacy and help someone continue enjoying the home they know and love.

Bathroom Adaptation Costs Explained Clearly
A high-sided bath can turn a once-simple part of the day into something that requires planning, assistance or worry. Bathroom adaptation costs are therefore about much more than replacing one fitting with another. They reflect the changes needed to make bathing safer, more comfortable and more independent, while creating a room that still feels like home.
The right budget starts with the person who will use the room, not with a product catalogue. A bath lift may be the sensible answer for one household; for another, a level-access shower or a fully designed wet room will offer safer long-term access. The difference in scope is why online prices rarely tell the full story.
What affects bathroom adaptation costs?
The biggest influence is the type of adaptation required. A straightforward replacement of an existing bath with a walk-in shower can be less involved than reworking a small bathroom into a wheelchair-accessible wet room. Both can improve confidence at home, but they need different equipment, building work and installation time.
Your existing bathroom matters just as much. Keeping a shower, basin and toilet in their current positions can reduce plumbing work. Moving them may create a better layout for transfers, turning space or carer support, but it can also mean altering pipework, waste connections, flooring and walls.
The condition of the room should be considered early, too. Older bathrooms sometimes reveal tired floorboards, hidden water damage, uneven walls or drainage that is not suitable for a level-access shower. Addressing these issues properly protects the finished room and helps prevent unwelcome surprises later.
The equipment chosen
Accessible bathing equipment varies widely because people’s needs vary widely. A bath lift may suit someone who loves a traditional bath but needs help getting down and back up. A short walk-in bath can be a good fit where space is limited, while a full-length walk-in bath may be preferred by someone who wants more room to stretch out.
Walk-in shower baths offer both bathing and showering in one place, which can work well for shared households. A walk-in shower or wet room can be the better choice where stepping over any threshold has become unsafe, or where a wheelchair user needs level access.
Features also affect the price. Slip-resistant flooring, grab rails, fold-down seating, thermostatic controls, easy-to-reach shower controls and carefully positioned screens all add value when they solve a real daily problem. Power bathing features, specialist shower seating or bespoke glass can add to the overall cost, but should be chosen because they improve comfort or independence, not simply because they are available.
Building work and installation
The visible bath or shower is only one part of the project. A safe adaptation relies on the work beneath it: sound flooring, correct falls for drainage, waterproof wall finishes, secure fixings and properly installed plumbing and electrics.
Wet rooms usually need more preparation than a standard shower replacement. The floor must be formed so water drains correctly, then fully tanked and finished with suitable non-slip flooring. This can cost more initially, particularly in an upstairs bathroom, but it provides a clear, level route into the showering area and can be a worthwhile long-term solution.
Access can influence installation costs as well. Narrow doorways, difficult parking, an upstairs room or a property with unusual construction may require extra planning. A thorough home assessment identifies these practical details before work begins, rather than treating them as an afterthought.
Typical bathroom adaptation cost ranges
Every home and set of needs is different, so an individual quotation is always the figure to rely on. As a broad planning guide, a modest accessible shower conversion may begin in the low thousands, while a walk-in bath installation or a more comprehensive shower room refurbishment commonly reaches several thousand pounds.
A fully level-access wet room with changes to layout, drainage, wall finishes and specialist equipment can cost more again. Projects that involve structural alterations, extensive repair work or highly bespoke wheelchair access are likely to sit at the higher end of the range.
These are not fixed prices or a substitute for a survey. They simply explain why two bathrooms that appear similar in photographs may have very different costs. The most useful quotation sets out what is included: product supply, removal of the existing suite, plumbing, electrics, floor and wall work, installation, waste disposal and finishing touches. It should also make clear whether any optional items have been included.
Be cautious about comparing a product-only price with a fully installed project price. A low price for a bath, shower tray or screen does not cover the skilled work needed to make the room safe, watertight and ready to use. A like-for-like comparison is the fairest way to judge value.
Spending wisely without compromising safety
A good adaptation does not have to mean choosing every available feature. It means spending on the changes that make the greatest difference day after day. For example, retaining a well-positioned basin might free budget for level access, a quality shower seat and secure grab rails. In another home, replacing a cramped bath with a walk-in model may avoid the need for a larger refurbishment.
Think about future needs as well as today’s difficulty. If balance is becoming less reliable, a small shower step that feels manageable now may not remain manageable in a few years. Equally, it is not always necessary to create a fully clinical-looking wet room when a thoughtfully chosen walk-in shower bath meets the household’s needs perfectly.
The aim is a room that feels personal and attractive, not an institutional space. Coordinated wall panels, modern fittings, carefully selected flooring and furniture can help an accessible bathroom complement the rest of the home. Design choices can affect cost, but they also matter to dignity and the pleasure of using the room.
Can grants help with the cost?
Some households may be eligible for financial support towards essential adaptations. In Wales, the Disabled Facilities Grant is administered through local authorities and may help fund work that enables a disabled person to use bathing facilities safely. Eligibility, financial assessments and the work covered can vary, so it is sensible to speak to the relevant local authority or occupational therapy service as early as possible.
A grant process can take time, particularly where assessments and approvals are needed. If the bathroom has become urgently unsafe, ask what temporary measures may help in the meantime. A bath lift, extra grab rails or a shower chair may provide short-term support while a larger project is considered, although these options do not replace a properly designed adaptation where one is needed.
Families sometimes contribute towards elements that go beyond the essential adaptation, such as a preferred finish or wider refurbishment. Clear discussions at the outset help separate necessary access work from optional design choices.
Why a home assessment makes the difference
A bathroom plan should account for how someone gets into the room, where they can safely stand or sit, how they transfer, whether a carer assists, and what happens after bathing. It should also consider the needs of anyone else sharing the bathroom.
During a home assessment, measurements are only the beginning. A specialist should listen to what is proving difficult, assess the layout and explain realistic options without pressure. They can then recommend an approach that balances the available budget with safety, appearance and expected future needs.
For example, a person with reduced leg strength may be comfortable with a walk-in bath door but find shower controls difficult to reach. Someone using a wheelchair may need wider manoeuvring space, a carefully positioned basin and a floor that drains safely without creating barriers. These details are what turn an expensive installation into a genuinely useful one.
Affect Ability supports households across South Wales with needs-led assessments, bespoke designs and managed installation, so customers have one team responsible from the first conversation through to aftercare. Asking about workmanship guarantees, product cover, timescales and how installers will protect the home can provide valuable reassurance alongside the price.
The best bathroom adaptation is not necessarily the cheapest or the most elaborate. It is the one that lets a person wash, bathe and move around with greater confidence, in a room that feels comfortably their own. A considered assessment and a clear, itemised proposal are the best place to start making that possible.
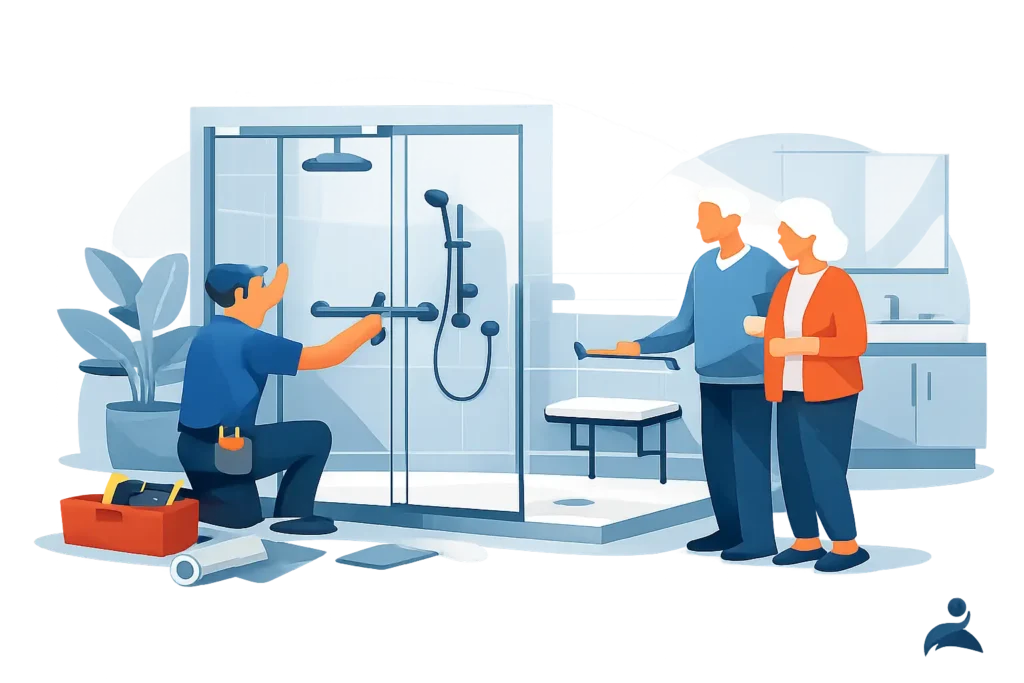
Walk-In Shower Installation for Safer Bathing
A bath can become difficult long before someone is ready to give it up. A high side, an awkward transfer or worry about slipping can turn a familiar routine into something that needs planning, assistance or avoidance. A carefully planned walk-in shower installation removes those barriers while keeping the bathroom comfortable, attractive and personal to the person using it.
For many households, the goal is not simply to replace a bath. It is to make daily washing safer, protect independence and create a room that works now and in the years ahead. The right solution depends on the individual, the layout of the home and the level of support required.
What a walk-in shower installation should achieve
A walk-in shower is designed for easy entry, with a low-level or level-access shower area instead of a bath edge to step over. For someone with reduced mobility, that difference can mean greater confidence every morning. For wheelchair users, a properly designed wet-room-style shower can allow access with a shower chair or wheelchair, subject to the available space and turning room.
Good design is about more than removing a step. It considers how the user gets into the room, where they can place a towel, whether they need to sit while showering and how they will reach the controls. It should also work for partners, family members and carers where required.
A finished accessible shower room need not feel clinical. Shower panels, tiles, flooring, brassware and storage can be chosen to complement the rest of the home. Practical features can be integrated discreetly, so the room feels like a well-designed bathroom first and an adaptation that supports independence every day.
Choosing the right type of accessible shower
There is no single best answer for every home. During a home assessment, it helps to discuss current needs honestly, including the points in a bathing routine that feel difficult, tiring or unsafe. A recommendation should be based on those details rather than a one-size-fits-all package.
Low-level shower tray
A low-profile tray is often suitable where someone can manage a very small step but wants a much easier alternative to climbing into a bath. It can be fitted with a fixed screen or more open shower area, depending on how much support and space is needed.
This option can provide a clearly defined showering area and may be less disruptive than forming a fully level wet room. However, even a low tray may not be appropriate for a person who uses a wheelchair or struggles to lift their feet reliably.
Level-access wet room
A level-access shower has flooring that slopes gently towards a drain, allowing water to run away without a raised tray. It can offer the clearest route for a wheeled shower chair and is often a sensible long-term choice where mobility may change.
The trade-off is that the existing floor, drainage and room layout need careful assessment. Creating the correct falls for drainage is essential, as is waterproofing the room properly. A wet room should never be treated as a quick cosmetic alteration; preparation beneath the finished surface is what protects the home and makes the room safe to use.
Shower bath or walk-in bath
Some people still value a soak in the bath but can no longer manage a conventional bath safely. In that case, a walk-in shower bath or walk-in bath may be a better fit than replacing bathing altogether. This can be especially relevant where a household shares one bathroom and different family members have different preferences.
The most suitable choice comes down to how the person washes, transfers, balances and moves around the room. A friendly, needs-led assessment can identify whether showering, bathing or a combination would offer the best day-to-day outcome.
The details that make showering safer
The shower area is only part of the installation. Small decisions around the room often have the greatest effect on comfort and confidence.
A thermostatic shower controls water temperature, helping to avoid sudden changes that can be uncomfortable or unsafe. Easy-to-use lever controls, ideally positioned where they can be reached from a seat, reduce stretching and twisting. A height-adjustable shower handset gives flexibility for seated and standing use.
A securely fitted fold-down shower seat or freestanding shower chair can make washing less tiring. Where additional stability is needed, grab rails should be positioned for the individual rather than added as an afterthought. The right rail height and location will depend on how someone enters, turns and sits.
Flooring deserves equal attention. It should provide reliable grip when wet without being harsh underfoot or difficult to keep clean. A shower screen may help contain water, but a completely enclosed screen can restrict access for a carer or prevent a side transfer. Open shower layouts, half-height screens and curtains each have their place.
Lighting also matters. A brighter, evenly lit room makes it easier to see the shower controls, floor edges and any changes in level. For someone living with reduced vision, clear contrast between walls, fittings and flooring can be particularly helpful.
What happens during walk-in shower installation?
Knowing what to expect can make a bathroom adaptation feel far more manageable. An experienced installer begins by measuring the room and checking practical considerations such as pipework, drainage, ventilation, floor construction and electrical requirements. They should also ask who will use the room and whether there are access needs outside the shower itself.
Once the layout and products are agreed, the old bath, shower or fittings are removed. The team then completes the important hidden work: altering pipework where needed, preparing the floor, installing drainage and waterproofing the shower area. Walls may be boarded or prepared before tiles or waterproof wall panels are fitted.
The shower, screens, seat, rails, basin, toilet and other agreed fittings are then installed and tested. A professional installation includes checking that water drains correctly, seals are secure, controls work as intended and the room is left tidy. The final handover should give the customer time to understand how everything works and raise any questions.
Timescales vary. A straightforward bath-to-shower conversion may be completed relatively quickly, while a full wet room or bathroom refurbishment can take longer due to flooring, drainage and finishing work. It is better to have a realistic plan than a rushed promise, particularly when the bathroom is the only one in the home.
Planning around disruption at home
Bathroom work is personal because it affects everyday routines. If the household has one bathroom, ask how long the room will be unavailable and whether temporary arrangements may be needed. A considerate installation team will explain the expected schedule, protect surrounding areas and keep disruption to a minimum.
It is also sensible to consider the route installers will use to bring materials into the property. In some homes, an upstairs bathroom, narrow doorway or older plumbing can affect what is possible. These are not reasons to abandon the project, but they may influence the layout, product choice or amount of preparatory work required.
For people arranging work for a parent or relative, involve them in the decisions wherever possible. The person using the shower should have a say in the appearance, the position of the seat and rails, and whether the room feels private and comfortable. Independence includes having choices about one’s own home.
Questions worth asking before you agree
Before committing to a walk-in shower installation, make sure the proposal explains what is included. Ask whether removal and disposal of the old suite, plumbing changes, flooring, wall finishes, electrics, ventilation and decorating are covered. A clear scope helps prevent unwelcome surprises later.
Ask who is responsible for managing the project from start to finish, and what guarantee applies to the workmanship and supplied products. It is also useful to ask how any unforeseen issue, such as hidden water damage or unsuitable pipework, would be discussed and priced before work continues.
Most importantly, ask why a particular layout has been recommended. A good answer will relate directly to the user’s mobility, transfer needs, available room and preferred way of bathing. It should not rely on the assumption that every accessible bathroom needs to look the same.
For households across South Wales, Affect Ability can provide a no-obligation home assessment and genuine recommendations based on the person, the property and the practical outcome required. That approach allows the finished bathroom to support safer routines without losing the warmth and style that make a house feel like home.
The right shower room can make life just that bit easier: a place where the person using it feels steady, comfortable and in control, day after day.