

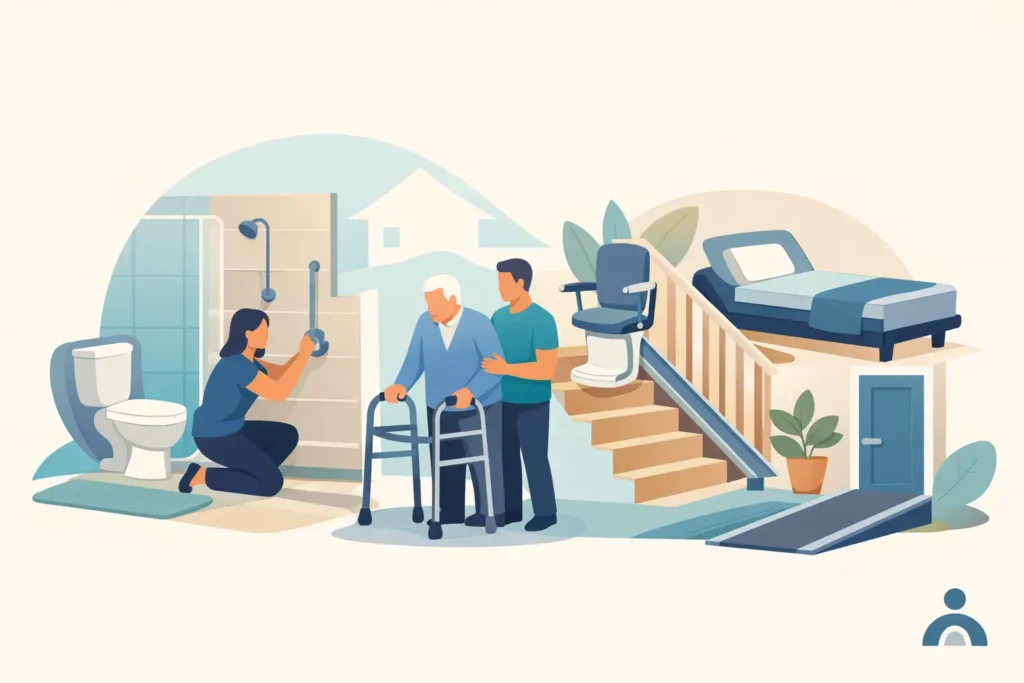
How to Prepare Homes for Mobility Changes
A bath that was once a place to relax can become the most difficult part of the day when stepping over its side feels unsteady. That change is often gradual, which is why many households wait until a fall, illness or hospital stay forces a decision. To prepare homes for mobility changes is not about making a home look clinical. It is about protecting the freedom to wash, cook and move around with confidence, in surroundings that still feel personal.
The best adaptations are planned around the person, not a catalogue. A walking aid, reduced grip strength, pain in the knees, a wheelchair or a carer’s support can each change what is practical. Looking ahead gives you more choice over the layout, finish and budget, while reducing the chance of rushed decisions later.
Start with the routines that are becoming difficult
Rather than assessing every room at once, follow an ordinary day. Notice where someone pauses, reaches for furniture, needs help or avoids a task altogether. These moments show where a small change may prevent a much bigger problem.
Bathing is usually the first priority. Stepping into a conventional bath, standing on a slippery floor, lowering down to sit and rising again all demand balance and strength. If someone is beginning to strip wash because using the bath feels unsafe, it is time to consider a better arrangement.
The kitchen deserves the same attention. Reaching into low cupboards, carrying hot pans, standing at the worktop and manoeuvring around narrow gaps can become exhausting. Upstairs bedrooms, door thresholds, dim hallways and the route from the front door to the car may also need consideration.
It helps to ask simple, respectful questions: What can be done independently today? What requires help? Which task causes worry? And what would make life just that bit easier? For a family member arranging changes on someone else’s behalf, include them in every conversation. Independence includes having a genuine choice in how their home looks and works.
Prepare homes for mobility changes before a crisis
Planning early does not mean replacing everything immediately. It means understanding the options and making sensible decisions during ordinary decorating, renovation or maintenance work.
If a bathroom is due for refurbishment, think beyond new tiles and taps. A level-access walk-in shower or wet room may be easier to use for many years than a shower over a bath. If bathing in a tub remains important, a walk-in bath or walk-in shower bath can offer a lower-entry solution while retaining the comfort of a soak. The right choice depends on how the person transfers, whether they use a wheelchair, how much support they need and whether a carer also uses the room.
A walk-in shower can be an excellent option for someone who can stand safely with support, or who would benefit from a shower seat. A wet room can give clearer wheelchair access and creates more flexible space for assistance, but it requires careful floor preparation, drainage and waterproofing. It is not simply a matter of removing a shower tray.
For people who prefer a bath, a full-length or short-length walk-in model can fit different room sizes and bathing preferences. Some people need a powered bath to help them lower and rise comfortably. Others may be well served by a bath lift, particularly where the existing bath is otherwise suitable. A home assessment helps distinguish between a useful interim measure and an adaptation likely to meet longer-term needs.
Make the bathroom safe without losing its character
An accessible bathroom should feel like part of the home, not an institution. Modern accessible fittings come in a wide range of styles, and a thoughtful design can match existing colours, finishes and personal taste.
Prioritise safe movement first. There should be enough clear space to turn, transfer or receive assistance without knocking knees against furniture. A door that opens outward, or a sliding door where appropriate, can be a valuable safety feature if somebody falls inside the room. Non-slip flooring, well-positioned grab rails, easy-to-use taps and bright, even lighting all reduce daily strain.
Grab rails are most helpful when they are fitted where support is actually needed – near the shower entrance, toilet or basin – rather than added as an afterthought. They should be securely installed and selected to suit the person’s grip. A towel rail is not a substitute for a grab rail.
Do not overlook comfort. A thermostatic shower control helps prevent sudden changes in water temperature. A fold-down seat may preserve space in a shared bathroom, while a fixed seat can feel more reassuring for someone who needs regular support. Storage at a reachable height keeps towels and toiletries close by, avoiding awkward bending or stretching on wet floors.
Create easier routes through the rest of the house
The bathroom may be the urgent issue, but the route to it matters just as much. A beautiful wet room is of limited use if there is a tight doorway, a steep threshold or a cluttered landing in the way.
Look at door widths, furniture placement and floor changes between rooms. Remove loose rugs where they create a trip risk, secure trailing cables and make sure frequently used routes have clear lighting. Motion-sensor lights can be especially helpful for night-time trips to the bathroom, provided controls are positioned where they can still be reached if needed.
Stairs need an honest assessment. A handrail on both sides can make a difference for some people, while others may need to consider a stairlift, a downstairs sleeping arrangement or a ground-floor shower room. The right answer depends on the person’s balance, stamina, home layout and feelings about remaining upstairs. There is no one-size-fits-all solution.
Outside, check the path from parking or the pavement to the front door. Uneven paving, poor lighting and a high step can make leaving the house feel risky. A firm, well-lit route and a manageable entrance improve confidence before someone has even crossed the threshold.
Plan an accessible kitchen around real tasks
Kitchen adaptations are often most effective when they reduce reaching, carrying and turning. A seated user may need lowered worktops and knee clearance beneath a preparation area. Someone who can stand for short periods may benefit more from a perch stool, easy-grip handles and appliances positioned at a comfortable height.
Consider the order in which meals are prepared. Keeping the kettle, mugs, everyday food and cooking equipment within easy reach reduces unnecessary journeys across the room. Pull-out shelves can be easier than deep base cupboards, and a raised oven can avoid bending to lift hot dishes. Lever taps or touch controls may help where grip strength is limited.
There are trade-offs. Lowering all worktops may not suit taller members of a shared household, while too many changes at once can make a familiar kitchen feel confusing. A bespoke design can create separate zones that work for different users, rather than asking one person to manage an unsuitable compromise.
Choose support that considers the whole project
Mobility adaptations involve more than selecting a product. Measurements, floor construction, plumbing, electrics, ventilation, drainage and decoration all affect the finished result. This is why an in-home assessment is so valuable: it allows recommendations to reflect the actual room, the person’s movement and the household’s priorities.
Ask clear questions before work starts. Who is managing the installation? How long will the room be out of use? Will the team protect the rest of the house and remove old fittings? What guarantee applies to workmanship and equipment? A dependable installer should explain the process plainly, not pressure anyone into the most expensive option.
For households in South Wales, Affect Ability provides home assessments and manages accessible bathroom and kitchen projects from design through to installation and aftercare. The aim is not to fill a room with equipment. It is to create a practical, attractive space that supports everyday independence.
Give the person time to settle into the change
Even a much-needed adaptation can take getting used to. After installation, make time to practise using the new shower controls, bath door, seat or kitchen layout without rushing. Keep instructions somewhere easy to find, and adjust storage if the first arrangement does not feel natural.
Most importantly, treat home changes as an investment in choice. A safer bathroom or easier kitchen can remove a daily worry, preserve privacy and help someone continue enjoying the home they know and love.