

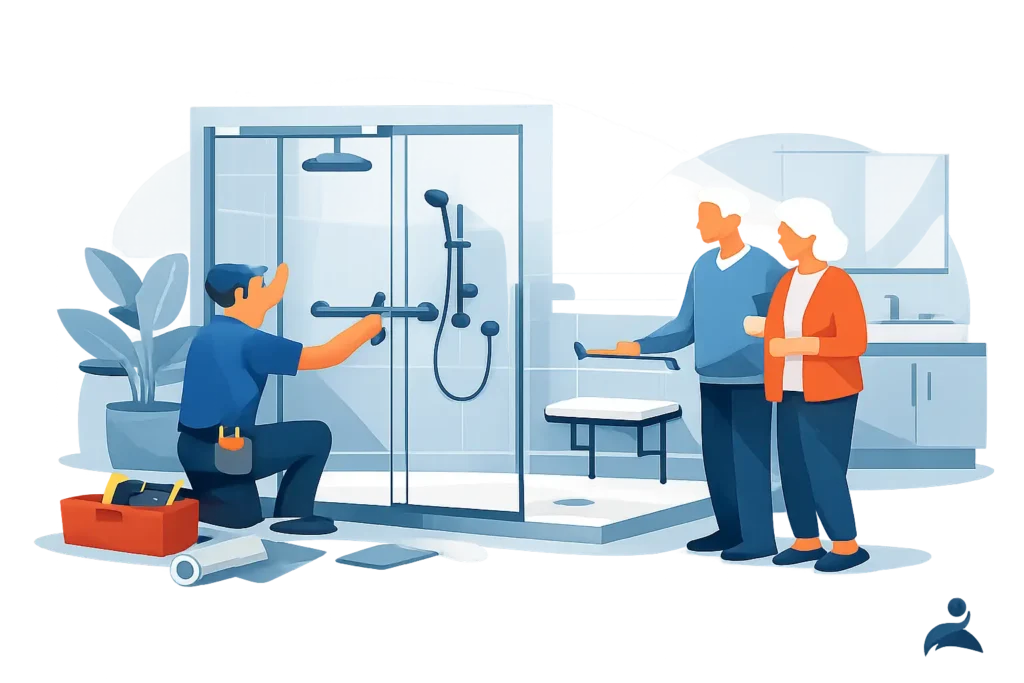
Walk-In Shower Installation for Safer Bathing
A bath can become difficult long before someone is ready to give it up. A high side, an awkward transfer or worry about slipping can turn a familiar routine into something that needs planning, assistance or avoidance. A carefully planned walk-in shower installation removes those barriers while keeping the bathroom comfortable, attractive and personal to the person using it.
For many households, the goal is not simply to replace a bath. It is to make daily washing safer, protect independence and create a room that works now and in the years ahead. The right solution depends on the individual, the layout of the home and the level of support required.
What a walk-in shower installation should achieve
A walk-in shower is designed for easy entry, with a low-level or level-access shower area instead of a bath edge to step over. For someone with reduced mobility, that difference can mean greater confidence every morning. For wheelchair users, a properly designed wet-room-style shower can allow access with a shower chair or wheelchair, subject to the available space and turning room.
Good design is about more than removing a step. It considers how the user gets into the room, where they can place a towel, whether they need to sit while showering and how they will reach the controls. It should also work for partners, family members and carers where required.
A finished accessible shower room need not feel clinical. Shower panels, tiles, flooring, brassware and storage can be chosen to complement the rest of the home. Practical features can be integrated discreetly, so the room feels like a well-designed bathroom first and an adaptation that supports independence every day.
Choosing the right type of accessible shower
There is no single best answer for every home. During a home assessment, it helps to discuss current needs honestly, including the points in a bathing routine that feel difficult, tiring or unsafe. A recommendation should be based on those details rather than a one-size-fits-all package.
Low-level shower tray
A low-profile tray is often suitable where someone can manage a very small step but wants a much easier alternative to climbing into a bath. It can be fitted with a fixed screen or more open shower area, depending on how much support and space is needed.
This option can provide a clearly defined showering area and may be less disruptive than forming a fully level wet room. However, even a low tray may not be appropriate for a person who uses a wheelchair or struggles to lift their feet reliably.
Level-access wet room
A level-access shower has flooring that slopes gently towards a drain, allowing water to run away without a raised tray. It can offer the clearest route for a wheeled shower chair and is often a sensible long-term choice where mobility may change.
The trade-off is that the existing floor, drainage and room layout need careful assessment. Creating the correct falls for drainage is essential, as is waterproofing the room properly. A wet room should never be treated as a quick cosmetic alteration; preparation beneath the finished surface is what protects the home and makes the room safe to use.
Shower bath or walk-in bath
Some people still value a soak in the bath but can no longer manage a conventional bath safely. In that case, a walk-in shower bath or walk-in bath may be a better fit than replacing bathing altogether. This can be especially relevant where a household shares one bathroom and different family members have different preferences.
The most suitable choice comes down to how the person washes, transfers, balances and moves around the room. A friendly, needs-led assessment can identify whether showering, bathing or a combination would offer the best day-to-day outcome.
The details that make showering safer
The shower area is only part of the installation. Small decisions around the room often have the greatest effect on comfort and confidence.
A thermostatic shower controls water temperature, helping to avoid sudden changes that can be uncomfortable or unsafe. Easy-to-use lever controls, ideally positioned where they can be reached from a seat, reduce stretching and twisting. A height-adjustable shower handset gives flexibility for seated and standing use.
A securely fitted fold-down shower seat or freestanding shower chair can make washing less tiring. Where additional stability is needed, grab rails should be positioned for the individual rather than added as an afterthought. The right rail height and location will depend on how someone enters, turns and sits.
Flooring deserves equal attention. It should provide reliable grip when wet without being harsh underfoot or difficult to keep clean. A shower screen may help contain water, but a completely enclosed screen can restrict access for a carer or prevent a side transfer. Open shower layouts, half-height screens and curtains each have their place.
Lighting also matters. A brighter, evenly lit room makes it easier to see the shower controls, floor edges and any changes in level. For someone living with reduced vision, clear contrast between walls, fittings and flooring can be particularly helpful.
What happens during walk-in shower installation?
Knowing what to expect can make a bathroom adaptation feel far more manageable. An experienced installer begins by measuring the room and checking practical considerations such as pipework, drainage, ventilation, floor construction and electrical requirements. They should also ask who will use the room and whether there are access needs outside the shower itself.
Once the layout and products are agreed, the old bath, shower or fittings are removed. The team then completes the important hidden work: altering pipework where needed, preparing the floor, installing drainage and waterproofing the shower area. Walls may be boarded or prepared before tiles or waterproof wall panels are fitted.
The shower, screens, seat, rails, basin, toilet and other agreed fittings are then installed and tested. A professional installation includes checking that water drains correctly, seals are secure, controls work as intended and the room is left tidy. The final handover should give the customer time to understand how everything works and raise any questions.
Timescales vary. A straightforward bath-to-shower conversion may be completed relatively quickly, while a full wet room or bathroom refurbishment can take longer due to flooring, drainage and finishing work. It is better to have a realistic plan than a rushed promise, particularly when the bathroom is the only one in the home.
Planning around disruption at home
Bathroom work is personal because it affects everyday routines. If the household has one bathroom, ask how long the room will be unavailable and whether temporary arrangements may be needed. A considerate installation team will explain the expected schedule, protect surrounding areas and keep disruption to a minimum.
It is also sensible to consider the route installers will use to bring materials into the property. In some homes, an upstairs bathroom, narrow doorway or older plumbing can affect what is possible. These are not reasons to abandon the project, but they may influence the layout, product choice or amount of preparatory work required.
For people arranging work for a parent or relative, involve them in the decisions wherever possible. The person using the shower should have a say in the appearance, the position of the seat and rails, and whether the room feels private and comfortable. Independence includes having choices about one’s own home.
Questions worth asking before you agree
Before committing to a walk-in shower installation, make sure the proposal explains what is included. Ask whether removal and disposal of the old suite, plumbing changes, flooring, wall finishes, electrics, ventilation and decorating are covered. A clear scope helps prevent unwelcome surprises later.
Ask who is responsible for managing the project from start to finish, and what guarantee applies to the workmanship and supplied products. It is also useful to ask how any unforeseen issue, such as hidden water damage or unsuitable pipework, would be discussed and priced before work continues.
Most importantly, ask why a particular layout has been recommended. A good answer will relate directly to the user’s mobility, transfer needs, available room and preferred way of bathing. It should not rely on the assumption that every accessible bathroom needs to look the same.
For households across South Wales, Affect Ability can provide a no-obligation home assessment and genuine recommendations based on the person, the property and the practical outcome required. That approach allows the finished bathroom to support safer routines without losing the warmth and style that make a house feel like home.
The right shower room can make life just that bit easier: a place where the person using it feels steady, comfortable and in control, day after day.