

Accessible Bathroom Solutions Swansea South Wales
A bathroom should be a place where you can take your time, close the door and feel comfortable. When stepping over a bath edge, standing in a shower or transferring from a wheelchair becomes difficult, that ordinary routine can start to feel stressful. Accessible bathroom solutions Swansea South Wales households choose can restore confidence at home, without leaving the room looking clinical or impersonal.
The right answer is rarely the same for every household. A person who enjoys a long soak may need a very different solution from someone who wants a quick, level-access shower. The layout of the room, available space, mobility needs, carers’ requirements and budget all matter. A careful home assessment makes sure the finished bathroom supports daily life now and remains useful as needs change.
Start with the bathing difficulty, not the product
It is tempting to begin by searching for a walk-in bath or wet room. Yet the best starting point is the specific problem you are trying to solve. Is the bath side too high to step over safely? Is standing for the length of a shower becoming tiring? Is there nowhere secure to hold while moving around? Or is a wheelchair user unable to enter the current room or reach the facilities independently?
These details shape the design. A well-planned accessible bathroom does more than reduce the chance of a fall. It makes washing, dressing and using the toilet less tiring, protects privacy and can lessen the pressure on a partner, family member or carer. For many people, that is what reclaiming independence really means.
It is also worth considering the wider household. A shower room used by two people with very different needs may call for a flexible layout, rather than a solution designed around only one person. Attractive wall finishes, coordinated fittings and thoughtful storage can help the space feel like part of the home, rather than a medical adaptation.
Accessible bathroom solutions in Swansea and South Wales
Walk-in baths for people who prefer a soak
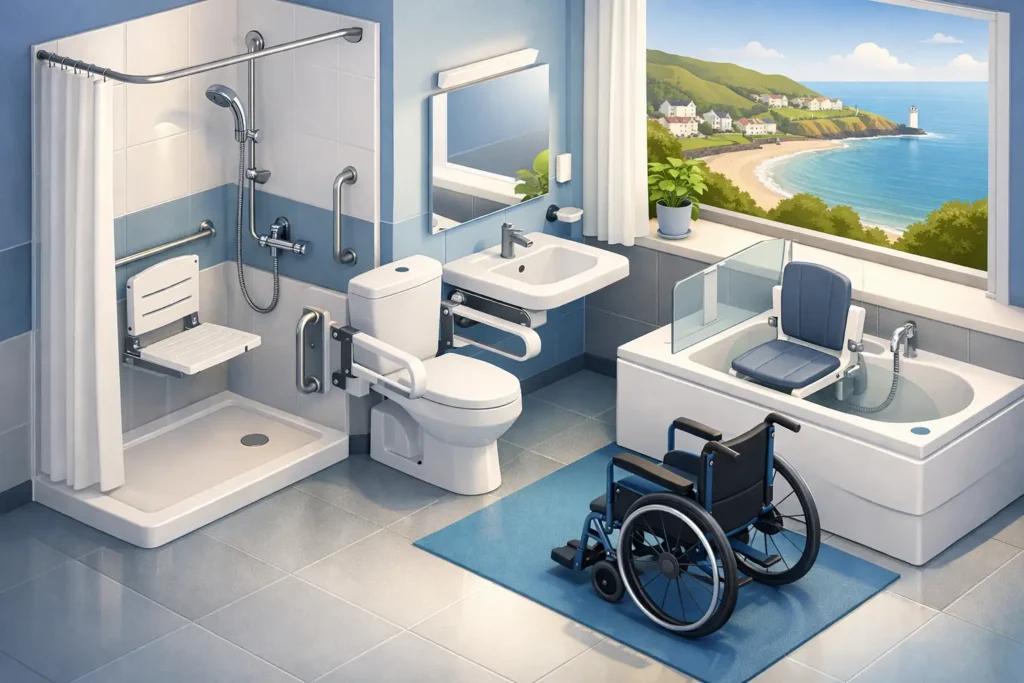
A walk-in bath has a low-level door and a watertight seal, allowing the bather to step in with far less effort than a conventional bath. Full-length models are suited to people who want room to stretch out, while shorter walk-in baths can make better use of a compact bathroom.
The main advantage is the familiar comfort of bathing in water, with reduced risk when entering and leaving. Optional seating, grab rails and easy-to-use controls can make the experience even more manageable. Some people benefit from assisted or non-assisted power baths, which are designed to support a more comfortable, controlled bathing routine.
There is a practical trade-off to understand. A walk-in bath needs to fill before bathing and empty before the door can be opened, so it may not suit somebody who needs a very quick wash. Fast-drain systems can reduce waiting time, but this should be discussed honestly during the planning stage.
Walk-in shower baths for shared bathrooms
A walk-in shower bath can be a sensible middle ground where one person prefers a bath and another prefers a shower. It offers low-entry access and combines a seated bathing option with the convenience of showering.
This choice can work particularly well in homes where replacing the only bath feels like too much of a compromise. The exact model and screen arrangement matter, however. The room must allow enough space to open the door or screen safely, and the controls should be positioned where they can be reached without stretching or twisting.
Level-access showers and wet rooms
For many wheelchair users, people with limited balance or those who find transfers difficult, a level-access shower is often the most straightforward option. With no raised tray to step over, the shower area can be entered with a walking aid, shower chair or suitable wheelchair. Fold-down seating, thermostatic controls and well-placed grab rails can then be incorporated into the design.
A wet room takes this approach further by creating a fully waterproofed room with a gently sloping floor leading to a drain. It can make a small bathroom feel more open and is easier to move around in than a room broken up by a bath and shower enclosure.
Wet rooms need skilled preparation beneath the surface. Correct flooring falls, tanking, drainage and ventilation are essential if the room is to perform well for years to come. They are not always the cheapest route, especially where a floor needs significant alteration, but they can offer excellent long-term value when access and easy cleaning are the priorities.
Bath lifts and smaller adaptations
A complete bathroom refit is not always necessary. If the existing bath is otherwise suitable, a bath lift may provide the help needed to lower and raise someone safely. This can be a useful option for people whose mobility has changed recently or who want a less disruptive adaptation.
Small details can also make a major difference. Non-slip flooring, lever taps, a handheld shower head, brighter lighting and properly fitted grab rails can improve safety and comfort. These adjustments are most effective when they form part of an overall plan rather than being added one at a time without considering how the user moves around the room.
Designing for dignity as well as safety
An accessible bathroom should never require a person to give up the look they enjoy. Modern solutions are available in a wide range of finishes, colours and layouts, from warm, traditional styles to clean contemporary rooms. The aim is not to hide accessibility features, but to choose them with care so they feel natural within the design.
Space around the toilet, basin and shower is equally important. A wheelchair user may need clear turning room and an accessible basin height. Someone who uses a frame may need a wide route free from awkward corners. A person with reduced strength may benefit from storage that avoids bending low or reaching overhead.
For households with a carer, the bathroom must support safe assistance too. There needs to be enough working space without making the person receiving care feel exposed or rushed. This is one reason a home visit is so valuable: it shows what is realistically possible in the room you have, rather than relying on a standard plan.
What a considerate installation should look like
Bathroom adaptations can feel urgent, particularly after a fall, hospital stay or a sudden change in mobility. Even so, taking time to assess the work properly helps avoid expensive compromises. A specialist should look at pipework, drainage, ventilation, flooring, door access and the condition of the existing room before recommending a solution.
You should expect clear information about what is included in the price, how long the work is likely to take and who will manage each stage. A full installation may involve removal of the old suite, plumbing, electrics, waterproofing, flooring, wall finishes and fitting of the new equipment. Having one team take responsibility for the project can remove a great deal of worry.
Good workmanship is especially important in an accessible bathroom because the features people rely on every day must be securely installed. Grab rails need appropriate fixings, shower floors need correct drainage, and bath doors need dependable seals. Ask about guarantees, aftercare and what happens if an adjustment is needed once the room is in use.
Disruption cannot be removed entirely, but it can be handled respectfully. Tidy working practices, clear appointment times and regular communication matter when the bathroom is part of someone’s daily care routine. In suitable projects, a rapid installation may be possible, but the quality of preparation should never be sacrificed simply to finish sooner.
Choosing the right next step
Before arranging an assessment, it can help to note the moments that are hardest: getting into the room, standing at the basin, stepping into the bath, washing hair, using the toilet or getting dried and dressed afterwards. Include what still works well too. The best adaptation preserves familiar routines wherever possible, while removing the parts that cause anxiety.
Affect Ability provides local, needs-led assessments for households across Swansea and the wider South Wales area, helping people compare practical options without pressure. A genuine recommendation should explain not only what can be fitted, but why it suits the person, property and budget.
The most helpful bathroom adaptation is often the one that makes itself quietly useful every day. Whether that is a compact walk-in bath, a bath lift or a fully accessible wet room, the goal is simple: a safe, welcoming space where bathing feels like your own time again.
Choosing a Walk-In Bath for Elderly People
For many people, the problem is not bathing itself. It is the high side of the bath, the uncertainty of lowering down safely, or the worry of getting back up again afterwards. A walk-in bath for elderly people can turn a once-stressful part of the day into a more comfortable, private and independent routine, without making the bathroom feel clinical.
Choosing one is a personal decision. The right bath should suit the person using it, the space available and the way the household lives. It should also look at home in the room, while providing the practical support needed now and in the years ahead.
What makes a walk-in bath safer?
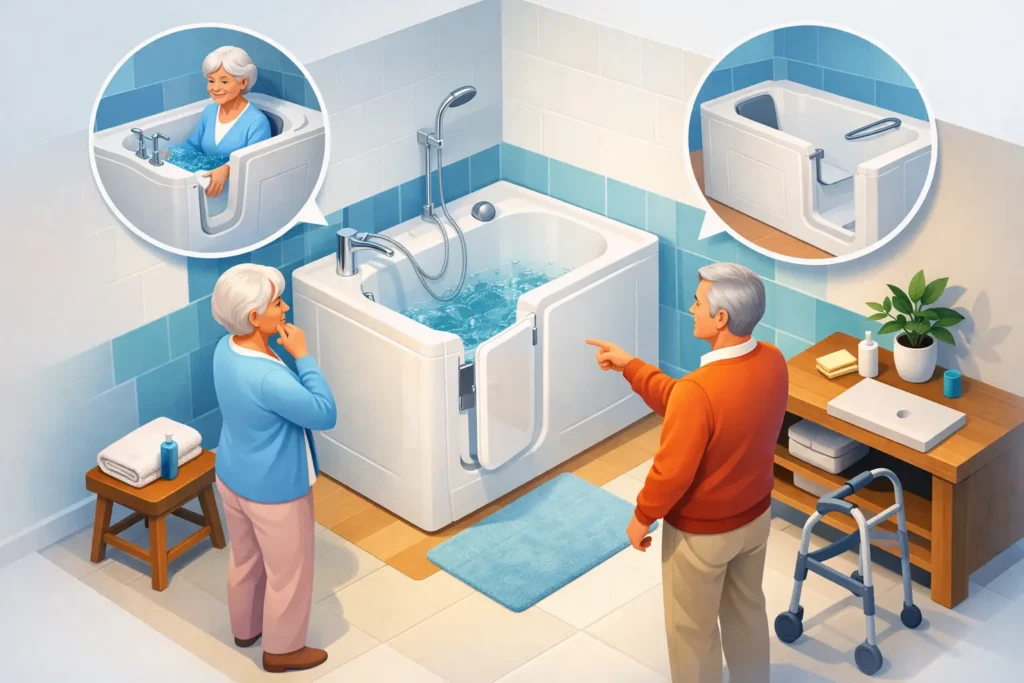
A walk-in bath has a watertight door built into its side, allowing the user to step over a much lower threshold than a conventional bath. Once seated inside, they can fill the bath and enjoy a soak without having to lower themselves down to the base of a standard tub.
That simple change can make a significant difference for someone with arthritis, poor balance, reduced strength, joint pain or limited movement in their hips and knees. It can also reduce the strain on a partner, family member or carer who may otherwise be helping with transfers.
Most models include a secure, moulded seat and a non-slip base. Many can be fitted with supportive grab rails, easy-to-use taps and thermostatic controls that help maintain a comfortable water temperature. These details matter. A safe bathing space is not just about one feature – it is about making every movement into, around and out of the bath more manageable.
Is a walk-in bath the right choice for you?
A walk-in bath is often a good option for people who still enjoy bathing and can safely sit down and stand up with some support. It is particularly useful where stepping into a conventional bath has become difficult, but a full wet room or walk-in shower is not the preferred solution.
There is one practical point to understand before choosing. The user needs to get into the bath before it fills and remain seated while it drains. For many people this is perfectly comfortable, especially with a warm bathroom and a towel or robe close by. For others, particularly anyone who feels the cold quickly or finds waiting uncomfortable, a walk-in shower bath or level-access shower may be a better fit.
A home assessment helps establish this properly. It gives you time to discuss mobility, transfer needs, current health, bathroom layout and personal preferences rather than selecting a bath from a photograph alone.
Full-length, short-length and shower bath options
There is no single type of accessible bath that works for every home. A full-length walk-in bath can be a familiar and relaxing choice for someone who wants room to stretch out. It may suit a bathroom where the existing bath footprint is already generous.
A short-length walk-in bath is designed for tighter rooms. It takes up less floor space while still providing a comfortable seated bathing position, making it a sensible option in many Swansea and South Wales homes with compact bathrooms.
A walk-in shower bath combines a low-access bath with a showering area. This can work well in a shared household where one person prefers a bath and another prefers a shower. The layout needs careful planning, however, to ensure there is sufficient room for safe entry, shower screens and any equipment that may be needed later.
Features worth considering
The most useful features depend on the individual, not on which model has the longest specification list. A good installer will talk through the everyday details that can affect comfort and confidence.
An inward-opening door can be useful where the bathroom is narrow, as it does not need clear space outside the bath to open. An outward-opening door may offer a wider entry on some designs. The best option depends on the room and how the person transfers into the seat.
Seat height is equally important. A seat that is too low can make standing difficult, while one that is too high may not feel secure for a shorter user. If a person uses a walking frame, stick or wheelchair, the position of the door, grab rails and surrounding clear floor space all deserve close attention.
For those who need more help with bathing, an assisted power bath may be appropriate. These baths can provide additional support with positioning and can be specified around more complex mobility needs. In other cases, a bath lift may allow a much-loved existing bath to remain in use. The right recommendation is the one that provides safe access without adding equipment that is unnecessary.
Planning the bathroom, not just the bath
A walk-in bath should be considered as part of the whole room. There is little benefit in fitting a low-entry bath if the route to it is blocked by a narrow door, slippery flooring or a basin that leaves too little turning space.
A thoughtful bathroom design may include non-slip flooring, good lighting, a heated towel rail, easy-to-reach storage and a basin height that feels comfortable to use. If a wheelchair is used, the layout may need a larger turning area and clear access beneath or around fittings. Small decisions such as the direction a door opens can have a big effect on day-to-day use.
Appearance matters too. Accessible does not have to mean institutional. Modern walk-in baths, wall panels, tiles, flooring and furniture are available in a wide choice of colours and finishes. The aim is a bathroom that feels welcoming and personal, not like a room designed around a limitation.
What happens during installation?
Understandably, many families worry that a bathroom adaptation will be disruptive. The level of work depends on the existing room and the chosen bath. A like-for-like replacement can sometimes be completed quickly, while a full redesign involving plumbing, electrics, flooring and altered layout will take longer.
Before work begins, it helps to have a clear plan covering the products, finish, timescale and who will manage each stage. Professional installation is especially important with a walk-in bath because the door seal, plumbing connections and floor preparation must all be completed correctly. A poorly fitted bath can create avoidable worry around leaks, drainage and reliability.
At Affect Ability, recommendations begin with a no-obligation home assessment, so the solution can be shaped around the person and property rather than a standard package. A complete installation service also means one team can take responsibility for the project from design through to finishing touches and aftercare.
Questions families often ask
Can a walk-in bath help someone stay independent?
It can, provided the bath is matched to their abilities. Lower entry, a supportive seat and well-positioned rails can make it possible for someone to bathe with much less assistance. Independence may mean bathing entirely alone for one person, while for another it means a carer can help more safely and comfortably.
Will it fit in the space of an existing bath?
Often, yes. Many walk-in baths are designed to replace a standard bath footprint, and compact models are available for smaller rooms. Accurate measuring is essential, particularly where there are boxed-in pipes, sloping ceilings or narrow doorways.
Are walk-in baths difficult to clean?
Not usually. A smooth bath finish, sensible positioning of controls and easy-to-clean wall surfaces can keep maintenance straightforward. Regular cleaning of the door seal, following the manufacturer’s guidance, helps it continue to perform well over time.
What if bathing is no longer practical?
A walk-in bath is not always the best long-term answer. If standing transfers are becoming very difficult, if the user needs a wheelchair for most movement, or if waiting for the bath to drain is uncomfortable, a level-access shower or wet room may offer greater freedom. Being honest about future needs can prevent the cost and inconvenience of adapting the room again too soon.
The best bathroom adaptation should offer more than reduced falls risk. It should give the person using it the reassurance of a familiar routine, a little more privacy and the confidence that their home can continue to support the life they want to lead.