


Choosing Non-Slip Bathroom Flooring Safely
A bathroom floor can become a worry long before anyone has a fall. Water around the shower, unsteady feet when standing from the toilet, or the need to use a walking aid can all make a once-simple room feel less secure. Well-chosen non-slip bathroom flooring helps create a safer route through the room, while keeping it attractive, comfortable and easy to maintain.
For many people, the right floor is not simply about avoiding slips. It is part of making bathing independently possible for longer, with less reliance on a partner, family member or carer. The best choice depends on how the bathroom is used, who uses it and whether a walk-in shower, wet room or accessible bath is planned.
Why the floor matters in an accessible bathroom
Bathroom floors have to cope with frequent water, soap residue, changes in temperature and bare feet. When mobility is reduced, the consequences of a small slip can be serious. A floor that feels secure underfoot provides reassurance when transferring from a wheelchair, stepping into a shower area, turning with a frame or simply moving about after bathing.
Grip is only one part of safety. A suitable floor should also work with the rest of the room: the shower screen or curtain, drainage, shower seat, grab rails, toilet position and clear turning space. A highly textured surface may offer excellent grip, for example, but may be harder to clean or uncomfortable for someone who kneels when assisting a relative. Good bathroom design considers the whole routine rather than treating flooring as an afterthought.
What makes non-slip bathroom flooring effective?
A non-slip surface is designed to retain traction when wet. However, no flooring can remove every risk. Water, shampoo, bath oils, poor lighting and loose mats can still create hazards. The aim is to reduce risk significantly through the right material, professional fitting and a layout that allows people to move with confidence.
Look for a floor intended for wet domestic areas, not simply a product described as water-resistant. The surface should provide grip with bare feet and, where relevant, with shoes, socks or mobility aids. It should also remain practical to clean. Dirt and soap film can reduce the effectiveness of any textured finish, so a surface that is easy to keep clean is often the safer long-term option.
The transition into the bathroom matters too. Raised thresholds, uneven joins and curling edges can catch a foot, walking stick or wheel. In an accessible shower room, a level floor with properly planned drainage can make movement easier and reduce the need to negotiate a step.
Safety vinyl: a practical choice for many homes
Safety vinyl is often one of the strongest options for an accessible bathroom or wet room. It is warm underfoot compared with tile, available in a wide choice of colours and patterns, and can be fitted in a continuous sheet with the edges turned up the wall. This creates a waterproof, easy-clean surface with fewer joints for water to reach.
For someone using a shower chair or wheelchair, sheet vinyl can offer a smoother route across the room than tiled flooring with wide grout lines. It can also be selected in designs that resemble stone, wood or contemporary finishes, so a safer bathroom does not need to look clinical.
Its performance relies heavily on preparation and fitting. The subfloor must be sound and level, and the floor should be properly sealed around drains, walls and fittings. Cheap or poorly installed vinyl may lift at edges or develop seams that allow moisture beneath it. This is one area where specialist installation is worth considering.
Non-slip tiles: stylish, but choose carefully
Porcelain tiles with a suitable slip-resistant finish can look excellent in a bathroom and are particularly popular where a customer wants a more traditional or high-end appearance. They are hard-wearing, water-resistant and available in many sizes, colours and textures.
There are trade-offs. Tiles can feel colder under bare feet, although underfloor heating can help. Deeply textured tiles may hold onto soap residue and require more careful cleaning. Grout also needs attention, particularly in a level-access shower where water is used daily. Small tiles can provide more grip through additional grout lines, but may make wheelchair movement or cleaning less comfortable depending on the layout.
If tiles are being considered for a wet room, it is important to choose a product rated for wet barefoot use and to ensure the floor falls correctly towards the drain. A beautiful tile cannot compensate for standing water or an unsuitable shower gradient.
Other materials to consider
Luxury vinyl tile can provide a softer, more decorative look than sheet vinyl, but it needs careful selection and fitting in areas that get very wet. It may be better suited to the drier parts of a bathroom than directly within a wet-room shower zone.
Rubber flooring is naturally grippy and comfortable underfoot, making it useful in some specialist settings. In a home bathroom, though, its appearance is not to everyone’s taste and some finishes require specific cleaning products. It is best chosen because it suits the person and the room, rather than because it seems like the most obviously ‘safe’ option.
Matching the floor to the bathroom layout
The best flooring decision starts with how bathing happens now and how it may need to change. Someone who finds it difficult to step over a bath side may benefit from a walk-in shower or walk-in bath, but the floor around it still needs to allow stable, dry access. A person who transfers from a wheelchair needs enough clear space and a floor that will not create an awkward lip beneath the wheels.
In a wet room, the shower area and the rest of the floor are usually continuous. This can remove a shower tray step and make the room easier to use with mobility equipment. It also places more emphasis on correct waterproofing and drainage. Water should travel towards the drain rather than across the route to the toilet, basin or doorway.
For a shower room with a low-level tray, it may be possible to use one flooring finish in the main room and another within the shower area. This can work well, provided the join is level, secure and does not create a trip point. Contrast between the floor, walls and sanitaryware can also help people with reduced vision identify the edges of the room and key fixtures more clearly.
Avoid common flooring mistakes
Loose bathroom mats are a frequent source of slips and are rarely the best answer to a slippery floor. If a mat is needed outside a shower, it should have a secure backing, sit flat and be removed to dry when necessary. It should never cover an uneven floor or replace proper drainage.
Another mistake is selecting flooring solely from a small showroom sample. A finish can feel different when wet, under bare feet and across a larger area. Ask to understand how the material performs in a bathroom, how it should be cleaned and whether it is suitable for the intended shower arrangement.
It is also easy to overlook doors and fittings. A new floor height can affect whether a door opens freely, while badly placed shower screens, towel rails or furniture can narrow the route through the room. For an older adult or a person whose mobility is changing, a little forward planning can avoid another disruptive alteration later.
Cleaning and maintaining a safer surface
Even high-quality non-slip flooring needs regular care. Use the cleaner recommended for the material, rinse away residue where required and dry spills promptly. Avoid waxy polishes or harsh products unless the manufacturer specifically approves them, as these can leave a film that reduces grip or damages the finish.
Pay attention to corners, around the toilet and near the shower drain, where soap and moisture can build up. Good ventilation is helpful not only for the floor but for the whole bathroom. An extractor fan and sensible heating can reduce condensation, damp and the time a surface remains wet after use.
A floor should support independence, not compromise style
An accessible bathroom is personal space, not a hospital room. The right flooring can complement existing décor, bring warmth to a new shower room and provide the confidence to use it without constant worry. Whether the answer is safety vinyl in a full wet room or carefully selected tiles in a refreshed bathroom, it should fit the person as well as the property.
Affect Ability’s friendly care team can assess the bathroom at home and help match flooring, layout and bathing equipment to everyday needs. The most reassuring choice is usually the one that feels secure from the first step, while still making the room a place the whole household is happy to use.

Stylish Accessible Bathroom Design That Works
A bathroom adaptation should not feel like a compromise you have to live with. The best stylish accessible bathroom design makes bathing safer and easier while still looking like it belongs in your home. Whether you are finding it harder to step into the bath, use a shower safely, or move around the room with a walking aid or wheelchair, practical changes can bring back comfort, confidence and privacy.
For many people, the worry is not only about falls or awkward transfers. It is also about losing a room they enjoy. A bright, well-chosen bathroom can feel calm, familiar and personal. Accessibility equipment now comes in a far wider range of finishes, layouts and styles, so there is no need for a clinical-looking result.
Start with the way you bathe now
A good design begins with your everyday routine, rather than a catalogue of products. Think about where you feel unsteady, what takes too much effort and whether you need help from a partner, family member or carer. The answer may be a walk-in bath, a level-access shower, a wet room or a combination of features designed around the room and the people using it.
For someone who enjoys a long soak but struggles to lift their legs over a bath edge, a full-length walk-in bath can keep that familiar experience within reach. A short-length model may be a better fit where space is limited, while a walk-in shower bath can suit households where one person prefers a shower and another still wants a bath.
If standing for any length of time is difficult, a shower seat, carefully positioned controls and a handheld shower head can make a real difference. Where wheelchair access or assistance is needed, a wet room with a properly formed floor gradient can provide clear, level entry and enough turning space. There is no single ‘best’ solution. It depends on mobility, room size, future needs and what helps you feel most at ease.
Stylish accessible bathroom design starts with layout
The layout does much of the hard work. Before choosing tiles, taps or furniture, it is worth considering how you will enter, turn, transfer and reach the essentials. A room can look beautiful but still create daily frustration if the toilet is too close to a wall, the basin blocks the route to the shower, or a door narrows the available space.
In some bathrooms, changing an inward-opening door to an outward-opening or sliding option creates valuable room. In others, moving a radiator, choosing a more compact basin or replacing a raised shower tray with a level-access floor opens up the layout without making the room feel stripped back.
Clear floor space matters, but it does not mean leaving the room empty. Wall-hung vanity units can make cleaning easier and leave the floor visible, helping a smaller bathroom feel more open. A basin with knee clearance beneath it may be essential for a wheelchair user, while a standard vanity unit with easy-grip drawers might better suit someone who walks independently but cannot bend comfortably.
A home assessment is especially useful where the room is unusually shaped, upstairs, or shared by several people. It allows the design to account for pipework, access routes, ventilation and the practicalities of installation before decisions are made.
Choose support that looks considered
Grab rails are often one of the first features people picture when they think of an accessible bathroom. They are also often the feature people fear will make the room look institutional. The difference lies in choosing the right rail, fitting it in the right place and treating it as part of the overall design.
Today’s rails are available in finishes that can complement chrome, brushed brass, black fittings or softer neutral schemes. Some combine two purposes, such as a shower rail that also provides secure support, or a fold-down seat with a neat, compact profile. A rail fitted beside the toilet, shower entrance or bath should be positioned for the individual using it, not installed as a generic add-on.
The same principle applies to shower seating. A fold-down seat can be discreet when not in use, while a freestanding perch may suit a person whose needs are temporary or likely to change. The safest choice is the one that offers genuine stability without forcing an uncomfortable movement.
Make safe features part of the finish
Safety does not have to shout. Small material choices can create a bathroom that is easier to use every day and still feels welcoming.
Slip-resistant flooring is a sensible starting point, particularly around a shower or bath. Modern safety vinyl is available in convincing stone, wood and tile-effect finishes, while some porcelain tiles offer suitable grip ratings. Tile can look striking, but grout lines need regular cleaning and certain glossy finishes become slippery when wet. For a low-maintenance room, quality safety flooring is often a practical and attractive choice.
Lighting deserves the same attention. Bright, even lighting around the basin and shower helps with grooming, cleaning and safe footing. Avoid relying on one harsh central ceiling light. Layered lighting, such as ceiling spots with an illuminated mirror, can reduce shadows and make the room feel more comfortable. Good contrast also helps: a toilet seat that stands out from the wall, or a darker grab rail against a pale tile, is easier to identify than an all-white scheme.
Thermostatic shower controls are another quiet but valuable feature. They help maintain a safe water temperature if somebody uses water elsewhere in the house. Lever taps, easy-turn controls and clearly marked temperature settings can reduce strain for people with arthritis or limited hand strength.
Keep the room personal, not clinical
An accessible bathroom should reflect your taste. If you like a traditional look, consider panelled finishes, warm stone-effect flooring and classic-style brassware with lever handles. If your home is more contemporary, large-format wall panels, a frameless shower screen and simple wall-hung furniture can create a clean, spacious feel.
Wall panels are particularly useful in many adapted bathrooms. They reduce grout, are straightforward to clean and come in colours and patterns ranging from marble effects to soft textures and bold feature designs. Used on the shower walls with painted or tiled areas elsewhere, they can give the room character without overwhelming it.
Storage also protects independence. Toiletries should be easy to reach without stretching, bending or balancing on one leg. Shallow drawers, open shelving at a comfortable height and a mirrored cabinet can keep daily items close at hand. Try to avoid clutter on the floor or around the bath edge, where it can become a trip hazard.
For households sharing the bathroom, make space for everyone’s routines. This might mean a shower bath rather than replacing the bath entirely, or a wet room design that includes both a fixed shower seat and room for a younger family member to use the shower normally. Thoughtful design is about supporting independence without making the rest of the household feel excluded.
Plan for change without over-adapting
It is sensible to consider how needs may change, but there is no benefit in filling a bathroom with equipment that is not needed. Over-adapting can make the room less comfortable and use up budget that could be spent on the features that will help now.
A balanced approach might include reinforced walls so future rails can be fitted securely, a level-access shower that will remain useful if mobility reduces, or pipework positioned to allow a bath lift or different basin later. These decisions can be built into a refurbishment discreetly and may prevent major disruption in future.
Budget matters too. A complete wet room can be an excellent long-term solution, but it may not be necessary where a carefully selected walk-in shower or bath lift solves the immediate problem. Good advice should explain the options honestly, including what each one will and will not do.
Give the installation the attention it deserves
Even the most carefully chosen bathroom equipment will only work well if it is installed properly. Waterproofing, drainage falls, secure fixings, ventilation and neat finishing are all essential, particularly in wet rooms and level-access showers. These are not details to leave to chance.
A specialist installer should manage the project from design through to completion, explain what will happen in your home and keep disruption as limited as possible. If the bathroom is your only washing space, timescales and practical arrangements matter just as much as the finished look. Ask about guarantees, aftercare and who to contact if you need help after installation.
At Affect Ability, the conversation starts with a no-obligation home assessment and genuine recommendations based on the person, the property and the family’s needs. That gives you the opportunity to discuss both the practical challenges and the details that will make the finished room feel like yours.
A safer bathroom can be one of the most positive changes you make at home. Take time to describe what a comfortable bathing routine looks like for you, then let the design support it – with secure access, thoughtful features and a finish you will be pleased to see every morning.
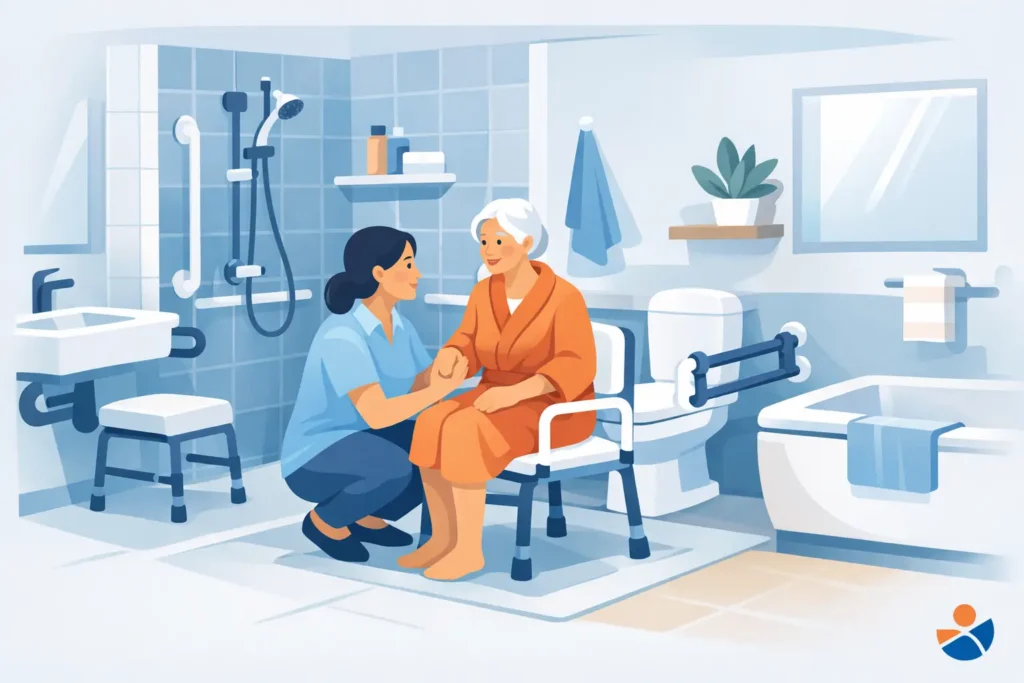
Bathroom Adaptations for Carers That Make a Difference
A difficult transfer into the bath can turn an ordinary morning into the most stressful part of a carer’s day. It can leave the person being supported feeling exposed or dependent, while the carer worries about slips, back strain and getting the routine right. Thoughtful bathroom adaptations for carers can change that experience, making washing safer, calmer and more dignified for everyone involved.
The right answer is rarely simply to add a grab rail or replace a shower tray. A bathroom needs to work for the person using it, the person providing support and the realities of the home itself. That means considering mobility, confidence, space, preferred bathing routine and whether needs may change over time.
Start with the everyday care routine
Before choosing a walk-in bath, wet room or shower seat, it helps to look closely at what happens in the bathroom now. Where does the person become unsteady? Do they need help stepping over the side of the bath, standing at the basin or turning to sit down? Is a carer having to reach across the room or support most of the person’s weight during a transfer?
These details matter because a solution that looks good on paper may not improve the actual routine. For example, a shower over a bath may be fine for someone who can stand securely, but it is not a comfortable long-term option for a person who needs seated washing and close support. Equally, a full wet room can be an excellent choice for wheelchair access, but a walk-in shower with a low-level tray may suit a smaller bathroom and a person who still has good balance.
The person receiving care should remain central to the conversation. Adaptations should support their choices, rather than making the room feel like a clinical space arranged around their condition. Attractive tiles, coordinated fittings and well-planned storage can make a safer bathroom feel like part of the home.
Bathroom adaptations for carers: the options that help most
Walk-in showers and wet rooms
For many households, removing the high side of a conventional bath is the single biggest improvement. A walk-in shower provides low or level access, reducing the need to lift legs over a bath edge. With a properly positioned shower seat, grab rails and easy-to-reach controls, the person may be able to wash with less hands-on help.
A wet room takes this a step further by creating a level floor throughout the showering area. This can make entry easier for wheelchair users, walking-frame users and carers who need room to stand alongside. It also removes the small raised lip that can still be a trip hazard on some shower trays.
However, a wet room is not automatically the best choice for every property. Good drainage, waterproofing and careful floor gradients are essential, and the layout must stop water travelling into unsuitable areas. A professional survey can establish whether the room is suitable and how the work can be completed with minimal disruption.
A shower seat that supports safe transfers
A fixed or fold-down shower seat can make washing less tiring for someone who cannot stand for long. It also gives carers a more stable and predictable position from which to assist, rather than trying to support someone who is becoming fatigued or unsteady.
The seat needs to be fitted at the right height and in the right place. There should be enough clear space for a carer to approach safely, and shower controls should be reachable without twisting or stretching. Where transfers are more difficult, a larger seat, support arms or a different bathing solution may be more appropriate.
Walk-in baths and shower baths
Some people genuinely prefer a bath and do not want to give up the comfort of soaking in warm water. A walk-in bath has a watertight door and a low threshold, allowing the user to step in without climbing over a high bath side. Models are available in full-length and shorter designs, so the choice can reflect both the user’s preferences and the size of the room.
A walk-in shower bath can be a useful compromise where one person wants a bath and another prefers to shower. It may work particularly well in a shared household, although it is worth being honest about the transfer involved. The person must still be able to enter, turn and sit down safely, even with a low doorway. For someone who needs significant support or uses a wheelchair, a level-access shower or wet room is often easier for carers to manage.
Assisted power baths may also be considered where extra support is needed to help someone lower into and rise from the bathing position. These can offer a more comfortable bathing experience, but they need to be chosen around the individual’s movement, posture and confidence rather than as a one-size-fits-all answer.
Bath lifts for a familiar bathroom
A bath lift can be a sensible option where the existing bathroom is otherwise safe, the person wants to keep their current bath and their needs are relatively straightforward. It lowers the bather into the water and raises them again afterwards, reducing the strain of getting up from the bottom of the bath.
It is often less disruptive than a full refurbishment, but it does not remove the need to step over the bath side. For that reason, it may be better suited to somebody with limited strength or stiffness than to someone with poor balance, severe mobility restrictions or a high falls risk.
Layout matters as much as the equipment
The most helpful adaptation can fail if there is not enough room to use it properly. Carers need clear access beside the shower seat, bath or toilet so they can support a transfer without working in an awkward position. Wheelchair users may need sufficient turning space, while walking-frame users need a route that is free from narrow gaps, loose mats and clutter.
Storage deserves attention too. Frequently used items such as towels, soap, continence products and clean clothing should be within easy reach. If a carer has to leave the room to fetch something, the person may be left alone when they are at their most vulnerable.
Small details can have a large effect. Thermostatic shower controls help prevent sudden temperature changes. Lever taps are easier to use than stiff twist taps. Non-slip flooring, well-placed lighting and a shower handset on a rail all improve control. Grab rails should be positioned according to how the person moves, not simply installed wherever there is an empty wall.
Protect the carer as well as the person receiving care
Caring should not mean repeated lifting, twisting or reaching in cramped spaces. Over time, even small daily strains can cause back, shoulder and wrist problems. A better bathroom layout reduces the need for a carer to take someone’s weight and can make personal care less physically demanding.
It is also about emotional comfort. Personal washing is private, and many people feel frustrated or embarrassed when they need help. Adaptations that allow someone to do more for themselves – perhaps washing independently from a shower seat, or entering a shower without being steadied – can restore a sense of control. When assistance is still needed, enough room and the right fittings can make it feel more respectful and less rushed.
Plan for the next stage, not only today
Mobility needs can change gradually or after an illness, operation or fall. It is sensible to choose a bathroom design that has some flexibility, particularly if the work is a major investment. That might mean allowing space for a future shower seat, selecting a shower area that can accommodate assisted washing, or choosing easy-clean surfaces that will remain practical as care needs increase.
This does not mean installing equipment that is unnecessary now. It means avoiding a design that creates another expensive problem a year or two later. A good home assessment considers what is difficult today, what is likely to remain important and what could realistically change.
For families arranging work for a parent or relative, a visit at home can be especially valuable. It gives everyone an opportunity to talk through routines, measure the available space and see practical options without pressure. Affect Ability’s friendly care team can help match a bespoke bathroom design to the household’s needs, from a simple bath lift to a complete accessible wet room.
The best bathroom adaptation is one that makes the next wash feel ordinary again: safe access, enough space, warm water, privacy and a little more independence where it matters most.

Disabled Bathroom Grants Wales Explained
A bathroom can become difficult surprisingly quickly. A high bath side, a slippery shower tray or too little room to turn with a walking frame can turn a familiar routine into a daily worry. Disabled bathroom grants Wales residents may be able to access are designed to help make essential changes possible, allowing people to bathe safely and comfortably at home for longer.
For many households, the first concern is cost. The next is often more personal: will the finished room look clinical, will the work cause upheaval, and will it genuinely suit the person using it? A well-planned adaptation should answer all three concerns. It should support independence, fit the way the household lives and still feel like a proper bathroom.
What disabled bathroom grants in Wales can pay for
The main source of funding is usually a Disabled Facilities Grant, often shortened to DFG. It is provided through the local authority and is intended for adaptations that make a home safer and more accessible for a disabled person.
A grant may contribute towards the work needed to create a usable bathing space. That could mean replacing an unsafe bath with a level-access shower, converting a room into a wet room, fitting a specialist bath or improving access to the bathroom itself. In some homes, the right answer is not a full refurbishment. A bath lift, grab rails, a shower seat or changes to taps and controls may make a meaningful difference.
The work must be considered necessary and appropriate for the disabled person, as well as reasonable and practicable for the property. This is why an assessment comes before a final design or installation plan. The grant is not simply a contribution towards a bathroom someone would prefer. It is funding for adaptations that address an identified need.
Who may be eligible for a Disabled Facilities Grant?
Homeowners, private tenants and social housing tenants can all potentially apply. The person who needs the adaptation may apply themselves, or someone may apply on their behalf, such as a parent, partner or carer. If the property is rented, the landlord will normally need to agree to the proposed work.
Eligibility is based on the person’s needs rather than a particular diagnosis. Difficulty getting into a bath, poor balance, arthritis, reduced strength, a long-term condition, sight loss or wheelchair use can all lead to an assessment. The key question is whether an adaptation would allow the person to manage essential daily activities more safely.
Most adult applicants will also face a financial assessment, commonly called a means test. This looks at income, savings and some outgoings to decide whether a contribution is required. The rules can be detailed, and the outcome depends on individual circumstances. Grants for adaptations for a disabled child are often treated differently, so it is always worth asking the local authority how the test applies to your household.
Do not assume that owning your home or having some savings means you cannot get help. Equally, do not commit to major bathroom work on the expectation that all costs will be covered. Ask for a clear written explanation of what has been approved, the grant amount and any contribution expected before work begins.
Bathroom adaptations a grant may support
The right solution depends on mobility, transfer ability, personal preferences and the available space. A walk-in shower can be an excellent choice for somebody who can stand with support but can no longer step safely over a bath edge. A wet room may be more suitable for a wheelchair user, particularly where level access and turning space are needed.
A walk-in bath can offer a more familiar, relaxing bathing experience for someone who finds a shower difficult or uncomfortable. Where standing is not practical, a powered bath, bath lift or suitably positioned seating can provide safer support. Layout matters as much as the product. Wider doorways, outward-opening doors, non-slip flooring, lever taps and well-placed grab rails can make a room considerably easier to use.
Common grant-supported bathroom work can include:
- level-access showers and fully tanked wet rooms
- walk-in baths, shower baths and assisted bathing equipment
- bathroom conversions where an existing room is inaccessible
- grab rails, shower seating, accessible controls and non-slip surfaces
- access improvements, such as wider doors where they are needed for safe entry.
Not every preferred finish or decorative upgrade will be included in the approved cost. However, an accessible bathroom does not have to look institutional. It is often possible to choose attractive wall panels, flooring, furniture and fittings that work with the rest of the home, provided the essential adaptation remains suitable.
How to apply for disabled bathroom grants in Wales
Start by contacting your local council and asking for an assessment for a Disabled Facilities Grant or housing adaptation. The council will usually arrange for an occupational therapist, or another suitably qualified assessor, to understand the person’s day-to-day difficulties at home.
Be open and specific during this visit. Explain what happens now, not just what you hope to have fitted. For example, say if you need another person to help you in and out of the bath, if you avoid washing because you fear falling, or if a wheelchair cannot get close enough to the shower. Small details can shape the recommendation.
The assessor may recommend a particular type of adaptation, such as a level-access shower, or set out the functional requirements the room needs to meet. The council then considers whether the proposal is necessary and whether it is feasible in the property. It may request drawings, quotations, landlord consent or further information about ownership and finances.
Once the application is formally approved, the council will confirm the work and funding arrangements. Timescales vary between areas and can be affected by assessment availability, the complexity of the project and whether building work is required. If bathing has become unsafe, explain the urgency clearly when you make contact. There may be temporary measures that can reduce risk while the full adaptation is being arranged.
Avoid paying for the wrong solution
It can be tempting to choose a product first and deal with funding later. In practice, this can create difficulties if the item does not match the occupational therapist’s recommendation or if work begins before grant approval. A good bathroom plan starts with how the person transfers, washes, dresses and moves around the room.
Consider future needs as well as today’s challenges. A shower with a small step may solve an immediate problem, but a level-access wet room could be the better long-term option if mobility is likely to reduce. On the other hand, a full wet room is not automatically the right answer in every property. Available space, drainage, household preferences and whether other family members use the room all matter.
Choose an installer who understands accessible layouts and can manage the work from survey through to completion. Clear communication is especially valuable when a bathroom is the household’s only washing space. Ask how long the installation is likely to take, what protection will be used in the home, who coordinates trades and what aftercare is available once the room is finished.
Affect Ability provides home assessments and bespoke accessible bathroom installations across South Wales, helping households match practical mobility needs with a bathroom they can feel proud of.
A safer bathroom can protect everyday independence
Applying for funding can feel like another task at a time when personal care is already becoming harder. Yet the purpose is simple: to remove barriers that make home life less safe and less dignified. Take the first step by speaking to your local authority, describing the real difficulties in the current bathroom and asking what support is available. The right adaptation can make life just that bit easier, every single day.
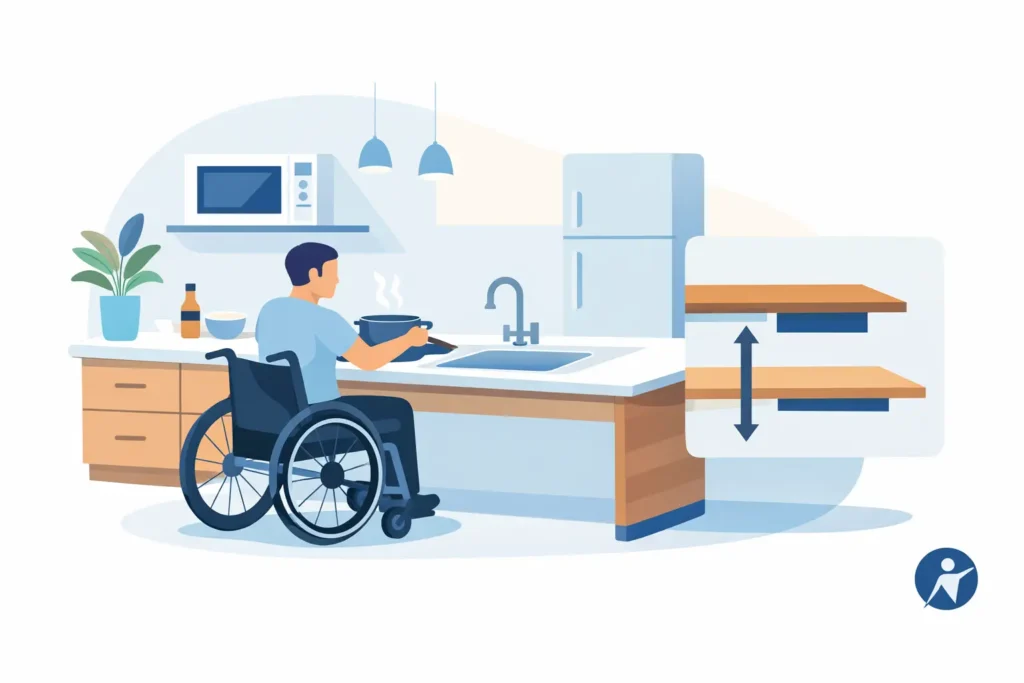
Wheelchair Kitchen Worktop Height for Better Access
A kitchen can look beautifully finished yet still make everyday tasks exhausting if the worktop is set at the wrong level. The right wheelchair kitchen worktop height allows someone to prepare food, make a drink and wash up without overreaching, hunching their shoulders or repeatedly transferring from their chair. It is one of the most important measurements in an accessible kitchen, but there is no single height that suits every person.
A well-planned kitchen should fit the person using it, their wheelchair and the way the household lives. That is how a practical adaptation becomes a comfortable, attractive part of the home rather than a room that feels clinical or compromised.
What is the usual wheelchair kitchen worktop height?
A standard kitchen worktop is commonly around 900mm high. For many wheelchair users, this is too high for safe, comfortable food preparation. An accessible worktop is often set somewhere between 740mm and 800mm from the finished floor, although this is a starting point rather than a rule.
The best height depends on the user’s seated elbow height, the thickness of the worktop, the height of their wheelchair seat and the tasks they want to do. Someone who uses a powered wheelchair may sit at a different height to someone using a self-propelled chair. A person may also use a perching stool for some tasks and their wheelchair for others.
As a useful guide, the work surface should usually sit slightly below the user’s elbow when they are seated comfortably. This helps the forearms rest naturally while chopping, mixing or preparing a meal. If the surface is too high, shoulders lift and wrists bend awkwardly. Too low, and the user may need to lean forwards, which can put strain on the back and make fine tasks less controlled.
Start with the person, not a standard measurement
Measuring worktop height properly is best done during a home assessment, with the person in the chair they use most often. It is not enough to measure from the floor to the underside of the worktop. Knee clearance, footplate position and how the person approaches the unit all matter just as much.
A specialist should look at seated elbow height, thigh and knee height, wheelchair armrests, leg rests and turning space. They should also ask which tasks the person wants to do independently. Preparing a sandwich needs a different amount of clear space from baking, peeling vegetables or using a stand mixer.
For households with more than one cook, a single fixed height can be a compromise. One option is to create two worktop levels: a lower section with clear space beneath for the wheelchair user, alongside a standard-height section for other family members. Another is a rise-and-fall worktop, which can be adjusted at the touch of a button. This costs more, but it can be particularly valuable where needs may change or where people of very different heights share the kitchen.
Do not forget the worktop thickness
Worktop thickness affects the usable clearance below. A thick solid surface can look lovely, but it may reduce the space available for knees and legs if the overall worktop height stays the same. Supporting rails, drawers and plumbing can also take up valuable room.
The finished design needs enough open space beneath the worktop for the wheelchair to get close without trapping knees or catching footplates. The user should be able to sit squarely facing the surface, rather than reaching from an angle.
Build clear knee space into the right places
A lower worktop only works if there is somewhere to roll underneath it. At least one main preparation area should have clear knee space, rather than cupboards directly below. This creates a stable, close working position for chopping, mixing and serving food.
The sink and hob can also be designed for seated use, but they need more careful planning. A wheelchair-accessible sink should have shallow or protected pipework so legs are not exposed to hot water pipes. Lever taps or a pull-out spray tap are often easier to manage than traditional twist controls.
For a hob, safety comes first. Controls positioned at the front or side are easier to reach than controls at the back, where a user may need to stretch over heat or hot pans. Induction hobs are a popular choice because the surface itself does not become as hot as a conventional electric hob. They still require sensible use, but they can reduce the risk of burns.
Where possible, keep a short heat-resistant landing space next to the hob and oven. This means hot dishes do not need to be carried across the kitchen. A side-opening or slide-and-hide oven door can also make access safer than a conventional drop-down door, depending on the layout and the person’s reach.
Reach matters as much as worktop height
Even a perfectly positioned worktop will not make a kitchen accessible if everyday items are stored out of reach. Wall cupboards are often difficult to use from a seated position, particularly if doors open outwards into the user’s space.
Pull-down shelving can bring cupboard contents down to a manageable level. Deep drawers are often more useful than base cupboards because the contents can be seen from above and brought forwards. Full-extension drawers, D-shaped handles and easy-grip pulls can all make a noticeable difference for people with limited hand strength or dexterity.
Try to keep frequently used items between shoulder and knee level when seated. Kettles, mugs, plates, tea and cereal should not require stretching, twisting or asking someone else for help. A boiling-water tap may suit some households, while others may prefer a lighter kettle or a kettle tipper. The right choice depends on hand strength, sensation, confidence and how the kitchen is used.
Plan a layout that keeps tasks close together
The most comfortable wheelchair kitchen is not necessarily the largest one. It is the one where the user can move easily between the fridge, sink, preparation space, hob and oven without repeated long turns or awkward reversals.
A galley kitchen can work well if it is wide enough for a wheelchair to turn and if appliances do not create pinch points when doors are open. An L-shaped layout may offer a useful run of accessible worktop. In some homes, a small peninsula can create extra preparation space, but only if it does not block the route through the room.
Doorways and circulation routes deserve the same attention as units. A wheelchair needs enough space to approach appliances, turn around safely and pass through without scraping hands or chair wheels. Flooring should be firm, level and easy to clean, with no raised thresholds that make movement harder.
Good lighting also supports independence. Under-cupboard lighting can make chopping and reading labels easier, while clear contrast between the worktop, cupboard fronts and handles helps people with reduced vision identify edges and controls. Contrast does not mean a harsh colour scheme. It can be achieved with a thoughtful, welcoming choice of finishes.
Fixed or rise-and-fall worktops?
A fixed-height worktop is often the simplest and most cost-effective answer when one person is the main kitchen user and their needs are unlikely to change significantly. It can be made to look just like any other high-quality kitchen, with a choice of cupboard styles, colours and finishes.
Rise-and-fall worktops offer greater flexibility. They can allow a wheelchair user and a standing family member to use the same area comfortably, and may be useful where a person’s posture, strength or equipment is changing. However, they need suitable power provision, professional installation and careful positioning so they do not interfere with nearby cupboards or appliances.
Neither option is automatically better. The best choice is the one that supports daily routines, feels easy to use and fits the available budget without creating new access problems elsewhere in the room.
Small details that make a kitchen easier to use
The difference between a workable kitchen and a genuinely comfortable one is often found in the finishing details. Easy-to-operate taps, sockets positioned above the worktop, rounded worktop corners and appliances raised to a reachable level can all reduce strain and improve confidence.
It is also worth thinking about where food shopping is put away, where rubbish and recycling are kept, and whether the dining table can be approached easily. These are ordinary daily tasks, but they are exactly the tasks that help a person retain choice and independence at home.
For homeowners in South Wales, a home visit can make the decisions much clearer. Seeing the existing room, the wheelchair and the way the household uses the space allows a specialist to recommend a worktop height and layout based on real life, not a generic drawing.
A kitchen adaptation should give its user the freedom to make a cup of tea, cook a favourite meal or welcome family without feeling dependent on someone else. Getting the worktop height right is a practical first step towards making life just that bit easier.

What a Bathroom Adaptation Home Assessment Covers
The first warning sign is often small: holding the basin for balance, avoiding a bath because the step feels too high, or rushing a shower because standing has become tiring. These changes can affect confidence as much as comfort. A bathroom adaptation home assessment turns those everyday difficulties into practical, respectful options for staying safe and independent at home.
For many people, the bathroom is a private space where they want to manage without help for as long as possible. For relatives and carers, it can be a source of worry – particularly where a slip, awkward transfer or unsuitable layout has already caused a near miss. A good assessment is not a sales visit built around one product. It is a careful conversation about the person, the room and what would make life just that bit easier.
What happens during a bathroom adaptation home assessment?
A specialist assessor begins by listening. They will ask what is difficult now, what has changed recently and what the person would like to be able to do independently. That may mean getting into a bath without lifting a leg over a high side, showering from a seated position, using a wheelchair more easily, or creating enough room for a carer to assist safely.
The existing bathroom is then measured and considered in detail. Door widths, the route to the room, the position of the toilet and basin, drainage, ventilation, window locations and the condition of walls and floors all influence what can be achieved. A room may look large enough at first glance, yet have a narrow doorway or poorly placed radiator that makes a wheelchair turn difficult.
An assessor should also discuss the household as a whole. Is the bathroom used by a partner with different needs? Is the aim to remain in the property for many years? Is there a downstairs cloakroom that could be adapted instead? These details prevent a seemingly sensible choice from becoming inconvenient later.
The questions that shape the right solution
There is no single accessible bathroom that suits everybody. The right adaptation depends on mobility, balance, strength, comfort when sitting, transfer needs and personal preference. A person who finds standing for ten minutes difficult may benefit from a shower seat in a walk-in shower. Someone who values a long, relaxing soak but cannot step over a bath edge may prefer a full-length or short-length walk-in bath.
The assessment will usually explore how someone gets around the home, whether they use a walking aid or wheelchair, and whether their needs are likely to change. It may include discussion of grip strength, joint pain, fatigue, vision and confidence. These are personal subjects, but they matter. A beautifully fitted shower is of little use if its controls are hard to reach, while grab rails only help when they are positioned for the way the person naturally moves.
It is also sensible to talk frankly about help from a partner, family member or carer. A layout that supports safe assisted bathing can protect the dignity of the person using it and reduce strain on the person helping. Where care is not wanted or not always available, the focus may be on equipment that supports independent transfers and washing.
Looking beyond the bath or shower
A home assessment should consider the whole room, not simply replace one fixture with another. Non-slip flooring, easy-to-use taps, a raised toilet, well-positioned support rails, brighter lighting and a door that opens in the safest direction can make a substantial difference together.
Storage deserves attention too. Everyday items should be reachable without bending, stretching or carrying bottles across a wet floor. In a wet room, floor gradients and drainage must be planned precisely so water runs away correctly while the floor remains practical for walking aids and wheelchairs.
Choosing between common bathroom adaptations
A walk-in shower is often a strong choice where low-level access and a spacious showering area are the priority. It can be fitted with a fixed or fold-down seat, thermostatic controls and grab rails, and may suit people who prefer a straightforward daily routine. A level-access wet room can offer even greater access, particularly for wheelchair users, but it requires careful design and professional waterproofing.
Walk-in baths provide a different kind of comfort. Their low-entry doors remove the need to climb over a high bath side, allowing a person to bathe while seated. Full-length models may be right for those who can stretch out comfortably, whereas compact or short-length baths can work well in smaller bathrooms. The trade-off is that the user needs to be comfortable waiting in the bath while it fills and drains, although some models offer features designed to reduce waiting time.
A walk-in shower bath can suit a shared household where one person wants the reassurance of easier bath access and another prefers to shower. It is a useful compromise in the right room, though it needs enough space and should still be comfortable for the person with the greatest mobility needs.
Bath lifts can be a practical answer where the existing bath is otherwise suitable and a full refurbishment is not needed yet. They can lower and raise a user safely, but they do not remove the challenge of stepping over the bath side. For some people, that makes a lift an effective interim measure; for others, a low-access shower or walk-in bath will be the safer long-term option.
Design that feels like home
Accessible does not have to mean clinical. During an assessment, colours, wall finishes, furniture, screens and fittings can be chosen to complement the rest of the home. Good design can make a compact room feel calm and uncluttered while still providing the practical support that is needed.
Contrasting colours can improve visibility between walls, floors and fittings, especially for people with reduced vision. That does not require harsh hospital-style finishes. Subtle tonal differences, warm surfaces and well-planned lighting can be both attractive and helpful.
This is also the time to raise any concerns about disruption. A clear plan should explain what will be removed, how long the work is likely to take, whether the household will have access to washing facilities during installation, and who will manage each stage. For suitable projects, a well-organised installation can minimise the period the room is out of use.
Preparing for the home visit
There is no need to prepare a perfect bathroom. In fact, seeing how the room is normally used can be useful. It helps to have a family member, carer or trusted friend present if they are involved in day-to-day support, but the person using the bathroom should remain central to the conversation.
Before the appointment, think about the moments that feel unsafe, uncomfortable or frustrating. Be honest about budget considerations too. A responsible recommendation should balance immediate safety, future needs, room limitations and the level of refurbishment that feels manageable. The cheapest option is not always the best value if it needs replacing soon, but a smaller adaptation can sometimes be exactly the right answer.
It can also help to ask about workmanship, guarantees, installation management and aftercare. Bathroom adaptations involve plumbing, electrics, flooring and waterproofing as well as mobility equipment. The quality of the installation is every bit as important as the product chosen.
When should you arrange an assessment?
Ideally, arrange one before a fall or urgent hospital discharge forces a rushed decision. Early planning gives more choice and allows the person using the bathroom to consider designs at their own pace. That said, an assessment can still be valuable when needs have changed quickly and a safer solution is needed soon.
Across South Wales, Affect Ability approaches home assessments as the beginning of a tailored project, with genuine recommendations based on the household rather than a one-size-fits-all package. The aim is a bathroom that feels familiar, works reliably and supports confidence every day.
Needing a different bathroom is not a loss of independence. With thoughtful assessment and skilled installation, it can be the practical step that helps someone keep hold of it.

Assisted Bathing Solutions at Home That Suit You
A bath that once offered a quiet moment of comfort can become a daily worry when getting over the side feels unsteady, painful or simply impossible. The right assisted bathing solutions at home can change that experience without making your bathroom feel clinical. The aim is not to take choice away from you, but to make bathing safer, more comfortable and more independent again.
There is no single best adaptation for every household. Some people still want a proper soak in the bath; others would rather have the certainty and open space of a level-access shower. A good decision starts with how you move now, what support you have at home, and what you want your bathroom to allow you to do in the years ahead.
Start with the bathing difficulty, not the product
It is tempting to begin by looking at a particular walk-in bath or wet room. However, the most suitable solution usually becomes clearer when you first identify the point at which bathing feels difficult.
For some people, it is stepping over a high bath side. For others, lowering down into the bath and standing up afterwards is the real problem. If balance is unreliable, wet floors may be the concern. A wheelchair user may need enough turning space and a shower area that can be entered without a transfer. A family carer may need room to assist safely without twisting or reaching awkwardly.
These details matter because a bathroom can look accessible while still being impractical for the person using it. A well-planned home assessment considers the existing room, plumbing, door positions, mobility aids, preferred bathing routine and whether needs may change. It should also consider the rest of the household. An adaptation should work for everyone who uses the space, wherever possible.
Assisted bathing solutions at home: the main options
Walk-in baths for a seated soak
A walk-in bath has a low-entry door, allowing you to step through rather than climb over a high bath edge. Once inside, you sit on a built-in seat and fill the bath as normal. They are often a reassuring choice for someone who enjoys bathing but no longer feels safe using a standard bath.
Full-length models can suit people who want more room to stretch out, while short-length baths are useful where space is limited. The trade-off is that you need to enter the bath before it fills and remain seated while it drains. Fast-fill and fast-drain systems can reduce the waiting time, but they do not remove it altogether. For people who feel cold easily, this is worth discussing before choosing a bath.
Walk-in shower baths for flexibility
A walk-in shower bath combines a low-access bath with a showering area. It can be a sensible middle ground for couples or families where one person prefers a bath and another prefers a shower. Depending on the design, it may include a wider-opening door, shower screen, grab rails and a seat.
This option can preserve familiar routines, but the layout needs careful consideration. If standing under a shower is already difficult, a bath-based shower may not provide enough space or the easiest entry. It is better suited to someone who can manage a short step and seated bathing, rather than a person who needs fully level access.
Power baths when assistance with bathing is needed
Assisted power baths are designed for people who need more support to get in, out or comfortably positioned for washing. Features can include powered seats, raising and lowering mechanisms and specially designed access. These can help reduce the physical effort involved for both the person bathing and a carer.
They are particularly valuable where transfers have become difficult or where a standard bath lift does not provide enough support. As with any specialist equipment, the right fit is essential. Seat height, controls, body support and space around the bath all influence whether the arrangement feels secure and dignified in day-to-day use.
Bath lifts for a less extensive change
A bath lift lowers a person into an existing bath and raises them again afterwards. It can be a practical option when the current bathroom is otherwise suitable and the main challenge is getting down into the bath or standing back up.
The benefit is that it may avoid a full refurbishment. The limitation is that you still need to step over the side of the bath and have enough balance to transfer on to the lift safely. For some people, that makes a lift a helpful short-term answer; for others, a walk-in bath or shower may be the safer long-term investment.
Walk-in showers and wet rooms for level access
A level-access walk-in shower removes the obstacle of a tray or bath side. A wet room goes further, creating an open, waterproofed bathroom floor with a gentle fall towards the drain. Both can be designed with non-slip flooring, a shower seat, grab rails and screens where needed.
This is often the most adaptable choice for wheelchair users, people using walkers, or anyone whose mobility varies from day to day. It can also make assisted showering easier by giving carers more room to work safely. The open layout does need thoughtful design, though. Drainage, floor gradients, ventilation and the position of screens all affect how dry, warm and practical the room feels.
Safety should never mean sacrificing style
Many people put off an adaptation because they picture a stark, institutional bathroom. That is understandable, but it is no longer necessary. Accessible bathrooms can be bright, modern and personal, with tiles, wall panels, flooring and fittings selected to suit your home.
Practical features can be made to blend in well. Grab rails are available in finishes that coordinate with taps and accessories. Fold-down seats can be discreet. Wall panels can reduce grout lines and make cleaning easier, while still offering a wide choice of colours and patterns. Good lighting is equally important, particularly around the shower area and mirror, as shadows can make it harder to judge steps and surfaces.
The best designs make safety feel like part of the room rather than an afterthought. That means placing controls within comfortable reach, choosing taps that are easy to operate, and allowing enough clear floor space to turn, sit, stand or receive help without feeling cramped.
Questions worth asking before work begins
A bathroom adaptation is personal, and a clear conversation at the outset prevents expensive compromises later. Ask how the proposed design will support your current mobility, but also whether it can accommodate a walking aid, wheelchair or carer if circumstances change.
You should understand exactly what the installation includes. This may cover removal of the old suite, plumbing, electrics, waterproofing, flooring, wall finishes, ventilation and making good after the work. It is also reasonable to ask who manages the project, how long the bathroom may be out of use, and what arrangements can be made if the work is urgent.
Price matters, but it should be considered alongside workmanship, guarantees and aftercare. The least expensive quote may not include the preparation needed for a safe, durable wet room or a properly supported bath installation. A bathroom is used every day, often at the point when you feel most vulnerable. It needs to be finished properly.
Choosing with confidence
If you are arranging changes for a parent, partner or relative, involve them as fully as possible. Being able to choose the finish, decide between bathing and showering, and explain what feels uncomfortable can make a real difference. Independence is not only about managing alone. It is also about having control over the way support is provided.
For households across South Wales, a friendly, needs-led home visit can turn broad options into a clear plan. Affect Ability can assess the room, listen to what would make life easier and manage the design and installation from start to finish.
The most helpful adaptation is the one that makes tomorrow morning feel less daunting. Whether that is a bath lift, a walk-in bath or an open wet room, the right choice should leave you feeling safer at home and more like yourself.

Choosing a Bath Lift for Disabled Adults
Stepping over the side of a conventional bath can become difficult long before someone is ready to give up a proper soak. A bath lift for disabled adults can provide a reassuring middle ground: it lowers a person gently into the bath and raises them again afterwards, reducing the strain, uncertainty and falls risk that can come with getting in and out.
For many people, keeping their own bathroom routine is about far more than washing. It is privacy, comfort and the confidence to manage the day on their own terms. The right lift can help make that possible, but it needs to suit the individual, the bath and the way assistance is given at home.
What a bath lift does
A bath lift is a battery-powered seat that sits inside an existing bath. The user transfers from the bath edge on to the raised seat, then the lift lowers them towards the bottom of the bath. When bathing is finished, it returns to its raised position so they can transfer back out.
Most models have a supportive backrest and side flaps that bridge the gap between the seat and the bath rim. The controls are usually simple and handheld, with a large button designed to be manageable for people with limited hand strength or dexterity. Some models recline once lowered, which can create a more comfortable, deeper bathing position.
This makes a lift an appealing option where someone enjoys bathing and can transfer safely on to a seat at bath-edge height. It can also be a less disruptive choice than replacing the full bathroom. However, it is not a one-size-fits-all answer. A bath lift does not remove every transfer, and it will not be appropriate for every mobility need.
Is a bath lift for disabled adults the right choice?
The key question is not simply whether getting into the bath has become difficult. It is whether the person can make a safe, controlled transfer on to and off the raised seat. Someone may need a grab rail, a transfer board, a carer’s support or another adaptation alongside the lift.
A bath lift can work well for a person who has reasonable sitting balance, can move sideways with some support and wants to keep using their existing bath. It may be particularly helpful after a change in mobility, while recovering from surgery, or when a permanent bathroom refurbishment is not yet needed.
It may be less suitable for someone who cannot safely pivot or slide across the bath edge, has significant muscle weakness, experiences unpredictable spasms, or needs full assistance for transfers. In these situations, a level-access shower, wet room, walk-in bath or assisted bathing solution may offer greater safety and comfort. A lift should never be treated as a substitute for the right level of care.
A thoughtful home assessment is valuable because it considers the person’s movement, their usual routine and the room itself. What works well for one household can feel awkward or unsafe in another, even where the same bath is installed.
The practical details that matter most
Before choosing a bath lift, it is worth looking beyond the product photograph and considering how it will work on an ordinary morning or evening. A few practical details make a genuine difference.
The bath’s shape and internal space
Bath lifts are designed to fit many standard baths, but not every bath has the same base, slope, width or tap position. A narrow bath, a heavily shaped internal base or unusually placed taps can affect both fit and comfort. It is also important to check that the suction feet can sit securely on the bath floor.
Consider the space around the bath too. There needs to be room for a safe transfer and for a carer to stand in the right position, if help is needed. In a compact bathroom, a lift may fit inside the bath but still make the overall routine difficult.
Transfer height and seating comfort
The height of the raised seat needs to work with the person’s leg strength, balance and wheelchair or chair height where relevant. A seat that is too low makes standing harder; one that is too high can make the sideways transfer uncomfortable. The aim is controlled movement, not a rushed or precarious manoeuvre.
Comfort also matters. Look at the seat width, back support and whether a reclining backrest would help. Some people prefer a more upright position, while others find that reclining lets them relax in the water. If reduced sensation, joint pain or pressure-area concerns are part of daily life, discuss seating and positioning carefully before making a decision.
Controls, battery and daily use
A bath lift should feel straightforward to operate. The handset needs to be easy to grip, easy to understand and usable with the person’s available hand movement. Battery-powered operation avoids a mains lead near water, and many lifts will not lower unless there is enough charge to raise the user back up again.
Even so, charging should become part of the household routine. Ask where the handset will be stored, who will check it and whether the person can manage this independently. Small practical matters are often what decide whether an adaptation is used with confidence every day.
Support around the lift
A bath lift may be safer and easier to use with properly positioned grab rails, a shower attachment and non-slip flooring. These additions should be chosen as part of the same plan, not added hastily once a problem occurs.
If someone receives help from a partner, family member or carer, their comfort and safety count as well. They should not have to twist, overreach or take a person’s weight during a transfer. A solution that protects everyone involved is the one most likely to remain workable over time.
Bath lifts compared with other bathing options
A bath lift can preserve the experience of bathing without the cost and disruption of replacing the bath. It is generally removable, which can be useful in a rented home or when needs may change. It can also be installed more quickly than a full bathroom adaptation.
The trade-off is that the bath side remains in place. The lift reduces the vertical movement into the water, but the user still needs to transfer over the rim. The seat also takes up some internal bath space, and cleaning around it requires a little attention.
A walk-in bath removes the need to step over a high side, but the user needs to wait for it to fill and drain while seated. A walk-in shower or wet room gives level access and is often better for wheelchair users, people who need carer support or those who find transfers increasingly difficult. A shower bath can be a sensible compromise for households where one person needs easier access but others still want a bath.
There is no prize for choosing the smallest adaptation if it no longer meets someone’s needs six months later. Equally, a full refurbishment is not always necessary when a carefully selected lift can restore safe, enjoyable bathing now. The right answer depends on mobility, available support, the bathroom layout and plans for the future.
Making the bathroom feel like home
Accessible bathing equipment should support independence without making a bathroom feel clinical. The surrounding room can still reflect the household’s taste through wall finishes, flooring, lighting, storage and fittings chosen to suit the space.
Good design is practical as well as attractive. Clear circulation space, well-placed towel rails, a shower control within easy reach and lighting that reduces shadows can make the room calmer and safer to use. When a more substantial adaptation is needed, considering these details from the outset avoids an arrangement that feels like equipment has simply been squeezed into the room.
For families arranging changes for a parent or relative, involving the person in these choices is important. They may care deeply about keeping their bath, maintaining a familiar décor or bathing at a particular time of day. Respecting those preferences is part of protecting dignity.
Arrange advice before buying
A bath lift is safest when it is selected around the person rather than purchased solely because it appears to fit the bath. An occupational therapist can provide valuable guidance where transfers, posture or care needs are complex. A specialist bathroom assessment can then establish whether the bath, room layout and supporting adaptations are suitable.
At Affect Ability, recommendations begin with listening to how bathing currently feels, what is proving difficult and what level of independence the person wants to retain. That may lead to a bath lift, or it may point towards a different solution that will serve the household better.
The most helpful next step is a calm, no-obligation conversation at home. With the bathroom in front of you and the person’s routine properly understood, it becomes much easier to choose an option that makes life just that bit easier – and keeps bathing a comfortable part of home life.

12 Elderly Bathroom Safety Ideas for Safer Homes
A bathroom should be a place to feel refreshed, comfortable and in control. Yet a high bath side, a slippery floor or a tight turning space can turn an ordinary routine into a daily worry. These elderly bathroom safety ideas focus on practical changes that reduce risk while protecting the privacy, comfort and independence that matter so much at home.
The right answer is rarely a single product. It depends on how someone moves now, whether they use a walking aid or wheelchair, who else uses the room, and whether their needs may change over time. Small additions can make an immediate difference, while a professionally planned accessible bathroom can remove several barriers at once.
Elderly bathroom safety ideas that make a real difference
1. Start with the route into the room
Bathroom safety starts before the bath or shower. Make sure the route from the bedroom is clear, well lit and free from loose rugs, trailing cables and furniture that narrows the way. A door that opens outwards, or a sliding door where the layout allows, can be helpful if a person falls inside and needs assistance.
If the bathroom is upstairs and stairs are becoming difficult, it may be worth considering whether a downstairs shower room is a more sustainable option. This is a larger change, but it can allow someone to remain comfortably in their own home for longer.
2. Improve lighting without creating glare
Poor lighting makes wet floors, changes in level and bathroom fittings harder to judge. Fit bright, evenly spread lighting at the entrance, mirror and bathing area, with switches that are easy to reach. Motion-sensor lighting can be particularly reassuring for night-time visits, as nobody has to find a small switch in the dark.
Avoid lighting that creates harsh reflections on glossy tiles or mirrors. The aim is clear visibility, not an overly clinical room. A warm, well-planned scheme can still suit the décor of the rest of the home.
3. Choose flooring with dependable grip
Wet, smooth flooring is one of the most common causes of bathroom slips. Non-slip vinyl is a popular option because it is practical, comfortable underfoot and available in designs that resemble wood, stone or tile. That means a safer floor does not have to look like a hospital washroom.
Loose mats can lift or slide, even when they have a rubber backing. If a mat is needed beside a shower or basin, choose one designed to stay securely in place and replace it when it begins to curl at the edges. Keeping the floor dry after bathing remains just as important as the material itself.
4. Fit grab rails where support is actually needed
Grab rails work best when they are positioned around a person’s natural movement, rather than added as an afterthought. A rail beside the toilet may help with standing, while a vertical rail near the shower entrance can support a controlled step in or out. Textured, easy-grip finishes are especially useful when hands are wet.
Placement and fixing matter. Rails must be secured to suitable structural support, not simply attached to a weak surface. A home assessment can identify the safest position and the right rail shape for the user, including angled options where wrist strength or balance is limited.
5. Replace a high-sided bath when stepping over it is unsafe
For many older adults, the most difficult part of bathing is not washing but getting over the bath side. A full-length walk-in bath offers familiar bathing comfort with a watertight door and low-level entry. A short walk-in bath can be a sensible choice where space is limited or where a shower area is also needed.
There is a trade-off to consider. A walk-in bath must normally fill after the door is closed and empty before it can be opened, so the person needs to be comfortable while waiting. Good seating, controls and a warm bathroom make that experience more pleasant. For others, a walk-in shower is the better fit.
6. Add a shower seat for safer washing
Standing under a shower can be tiring and unsteady, especially for someone who has pain, breathlessness or reduced balance. A fixed fold-down shower seat provides a secure place to sit without taking up unnecessary space when it is not in use. A freestanding seat may suit a temporary need, but it should be stable, correctly sized and checked regularly.
Position the shower controls and hand shower within easy reach from the seat. This simple detail reduces the need to twist, stretch or stand up on a wet surface halfway through bathing.
7. Consider a level-access walk-in shower
A level-access shower removes the raised tray that can become a trip hazard. With a gently graded floor and effective drainage, it allows a person to walk straight in with a mobility aid or, in many cases, enter using a shower wheelchair. It is often one of the most effective long-term adaptations for households managing changing mobility.
A walk-in shower does need careful design. The floor gradient, screen position, drainage capacity and space for a carer all affect how well it works. A rushed conversion can create splashing or drainage problems, whereas a properly installed shower room feels open, attractive and straightforward to use.
8. Make the shower controls easier to manage
Small, stiff controls can be frustrating for people with arthritis, limited hand strength or reduced feeling in their fingers. Lever controls are generally easier to operate than twisting knobs. Thermostatic controls are also valuable because they help maintain a safe water temperature if another tap is used elsewhere in the home.
A clearly marked shower handset, positioned on an adjustable rail, gives a seated or standing user more choice. It can also make hair washing and lower-leg washing far easier without risky bending.
9. Raise the toilet to reduce strain
A low toilet can make sitting down and standing up feel like a demanding squat. A comfort-height toilet, raised toilet seat or toilet frame may reduce pressure on hips and knees and provide welcome support. The most suitable option depends on the person’s height, strength and how much support they need.
There should also be enough clear space around the toilet for a walking frame, wheelchair or carer where required. This is why room layout matters as much as individual fittings. A slightly repositioned toilet can make everyday use much safer.
10. Keep everyday items within easy reach
Frequently used toiletries should not live on the floor, at the back of a deep cupboard or on a high shelf. Reorganise storage so towels, soap, medicines and clean clothes can be reached without crouching, climbing or stretching. A wall-mounted dispenser for shower gel and shampoo can reduce dropped bottles and clutter around the shower.
A basin with clear knee space beneath it may be useful for wheelchair users or anyone who needs to sit while washing. Lever taps and an easy-to-clean basin shape can make the area more comfortable to use every day.
11. Allow room to turn, transfer and get help
A cramped bathroom can make even good equipment difficult to use. If a person uses a wheelchair, rollator or bath lift, consider turning space, door widths and the route beside the bath or toilet. Carers also need room to assist without awkward lifting or poor posture.
A wet room can be particularly helpful where flexibility is needed, as it creates one open, level-access space. It is not always essential, however. In a smaller home, a carefully chosen walk-in shower or compact walk-in bath may provide a safer solution without a full redesign.
12. Plan for tomorrow, not only today
It is understandable to focus on the immediate problem, such as getting safely into the existing bath. However, choosing an adaptation that can accommodate future needs may prevent further disruption later. For example, a shower with a fold-down seat can support independent use now and allow carer assistance if it becomes necessary.
A needs-led assessment should consider mobility, bathing preferences, health conditions, household routines and the existing layout. It should also respect the fact that the person using the bathroom has their own taste. Accessible design can include coordinated wall panels, stylish fittings and colours that make the room feel like home.
When small changes are not enough
Grab rails, better lighting and non-slip flooring are valuable improvements, but they cannot always solve a fundamental access problem. If someone is avoiding bathing because they fear the bath side, relying heavily on a carer for transfers, or experiencing near falls, a more complete adaptation may be the kindest and safest next step.
For households in South Wales, a specialist home visit can turn broad elderly bathroom safety ideas into a plan that fits the room and the person. Affect Ability can assess whether a walk-in bath, level-access shower, wet room or supported bathing solution would offer the best balance of independence, appearance and budget.
The best bathroom adaptation is one that makes everyday routines feel ordinary again. When someone can wash, bathe and move around the room with less worry, the benefit reaches well beyond the bathroom door.

Wheelchair Bathroom Turning Space: Plan It Well
A bathroom can have a level-access shower, supportive grab rails and a stylish new basin, yet still be frustrating to use if there is nowhere to turn. Getting wheelchair bathroom turning space right is what allows the room to work as a whole – making it easier to enter, close the door, approach the toilet or shower, transfer safely and leave without awkward reversing.
For many people, this is not a small detail. It can be the difference between needing help with a daily routine and retaining the privacy and confidence to manage it independently. The good news is that a well-planned accessible bathroom does not need to look clinical. With the right layout, fixtures and installation, it can feel like a comfortable part of your home.
What is wheelchair bathroom turning space?
Turning space is the clear, usable area a wheelchair user needs to change direction inside the bathroom. A common starting point is a clear circle of around 1,500mm diameter, or a suitable alternative turning area where the room shape makes a full circle impractical.
That figure is helpful, but it is not a complete design answer. Wheelchairs vary in size and turning radius. A self-propelled chair, powered wheelchair, attendant-propelled chair or shower chair may each need a different amount of space. The user’s upper-body strength, ability to reverse, preferred transfer method and whether a carer needs to assist all matter too.
In a private home, the aim is not to force every bathroom into one standard shape. It is to create enough clear, predictable space for the person using it. A thoughtful home assessment looks at the real routine, rather than simply measuring an empty patch of floor.
Why clear floor space matters as much as room size
A bathroom may look generously sized on a plan but offer very little room to manoeuvre once the door, toilet, vanity unit, radiator and shower screen are in place. The space that matters is the clear floor area at wheelchair level, not just the overall dimensions from wall to wall.
Door swings are a frequent problem. An inward-opening door can take up the very area needed to turn or can make it difficult to enter if someone has fallen inside. Depending on the layout, an outward-opening door, a sliding door or a carefully positioned hinge can free up valuable room. Privacy, emergency access and the width of the doorway should all be considered before a choice is made.
Furniture and fittings also need careful thought. A wall-hung basin can leave more visible and usable floor space than a large floor-standing unit. A compact vanity may suit one household, while another person may need open knee space beneath the basin to wash their hands from a wheelchair. Neither option is automatically right – it depends on who uses the room and how.
Planning wheelchair bathroom turning space around daily tasks
A clear central area is useful, but a bathroom must also allow access to each individual fixture. Think through the journey from the doorway onwards: entering, turning, approaching the toilet, moving to the basin, reaching towels and using the shower controls. If one part of that sequence feels cramped, the room may not provide the independence it should.
Toilet approach and transfers
The toilet area often needs the most detailed planning. A wheelchair user may transfer from the side, at an angle or with support from a carer. This means clear space beside the toilet can be just as important as the turning area in front of it.
The location of grab rails, drop-down support rails, toilet roll holder and flush control should support the person’s natural movement. A rail placed where it looks neat but cannot be comfortably reached will not provide the reassurance it is meant to give. Toilet height matters as well, especially where standing transfers are difficult or a person has painful joints.
Basin use without awkward reaching
A basin should be easy to approach, with taps, mirror, soap and towel storage within comfortable reach. Lever taps or sensor controls can be easier for people with limited grip, but the best choice will depend on personal preference and dexterity.
Avoid placing the basin so close to a corner that a wheelchair user cannot line up with it. Equally, be wary of deep cabinets that project into the main manoeuvring route. A smaller or wall-mounted basin can sometimes make a dramatic difference without compromising the look of the room.
Showering with room to move
A level-access wet room is often an excellent option where wheelchair access is a priority. Removing a shower tray edge gives a smoother route into the showering area and can make space work harder, particularly in a compact bathroom.
However, an open wet room needs good drainage, correctly formed floor falls and suitable waterproofing. It also needs careful positioning of the shower controls, seat and screens. A fixed glass panel may look attractive, but if it narrows the route or prevents a carer from assisting, a different arrangement may be more practical.
A fold-down shower seat can save space where the user can transfer onto it safely. For others, the room may need to accommodate a mobile shower chair or commode. This is why planning around the equipment already in use – and likely future needs – is so valuable.
Common layout challenges in South Wales homes
Many homes across Swansea and the wider South Wales area have bathrooms that were never designed for modern wheelchair use. Narrow doorways, boxed-in pipework, small upstairs rooms and separate toilet and bathroom arrangements can all create obstacles. That does not mean an accessible solution is out of reach.
Sometimes the answer is to reorganise the existing bathroom, replacing a bulky bath with a walk-in shower or wet room and moving fittings to open up a turning zone. In other homes, adapting a downstairs cloakroom, converting part of another room or creating a shower room on the ground floor may offer a safer long-term route.
There are trade-offs. A compact wet room can be more accessible than a conventional bathroom, but household members may need to accept less storage or a different washing routine. Keeping a bath may be important for comfort, young grandchildren or personal preference, in which case a walk-in bath or shower bath could be worth considering alongside the available wheelchair space.
The most successful designs do not assume that one product suits everyone. They balance access, safety, family life, budget and the character of the home.
Do not forget the details that affect manoeuvring
Small decisions can have a large impact on how a bathroom feels to use. Non-slip flooring should be level and easy for wheelchair wheels to travel over. Thick, loose mats may create a trip risk and make turning harder. Towel rails, laundry baskets and freestanding storage should not creep into the clear route.
Lighting is important too. Bright, well-positioned lighting helps users see changes in level, controls and rails clearly, while glare-free fittings can be more comfortable for older eyes. Contrasting colours between walls, fittings and grab rails can help some people identify key features more easily, without making the room feel institutional.
Ventilation deserves attention in a wet room. Managing moisture protects finishes, reduces condensation and helps the room remain pleasant for everyone in the household. These are practical features, but they also contribute to the calm, secure feeling that makes daily bathing easier.
Measure for the person, not just the plan
Before choosing a shower, toilet or basin, take time to observe how the bathroom is used now. Measure the wheelchair itself, including footplates and any extra width from hands on the wheels. Consider whether the user turns in one direction more easily, needs to park alongside a fixture, or is likely to need assistance in future.
It is also sensible to think beyond the current moment. Mobility can change, and a bathroom adaptation is a significant investment in the home. Leaving enough flexibility for a shower chair, additional rail or carer support can prevent a well-meant refurbishment from becoming restrictive too soon.
At Affect Ability, a no-obligation home assessment is designed around these real-life questions. The aim is to recommend a layout that supports safe, dignified bathing while still respecting your taste, household needs and the space available.
A good accessible bathroom should not make you feel as though you are working around it. When turning space, transfers and everyday comfort have been planned properly, the room simply gives you more freedom to get on with your day.