

Mobility Bathrooms That Keep Life Independent
The moment a bath becomes difficult to step into, it can affect far more than a washing routine. You may start rushing, avoiding a bath you once enjoyed, or relying on someone else for help with a very private part of the day. Well-planned mobility bathrooms restore safer access while keeping comfort, dignity and the look of your home firmly in view.
The right solution is not always the biggest alteration or the most expensive product. It is the one that suits how you move now, the support you may need later, and the people sharing the bathroom. For some households, that is a walk-in shower with a low threshold. For others, a full-length walk-in bath or a properly designed wet room offers the confidence to bathe independently again.
What makes a bathroom a mobility bathroom?
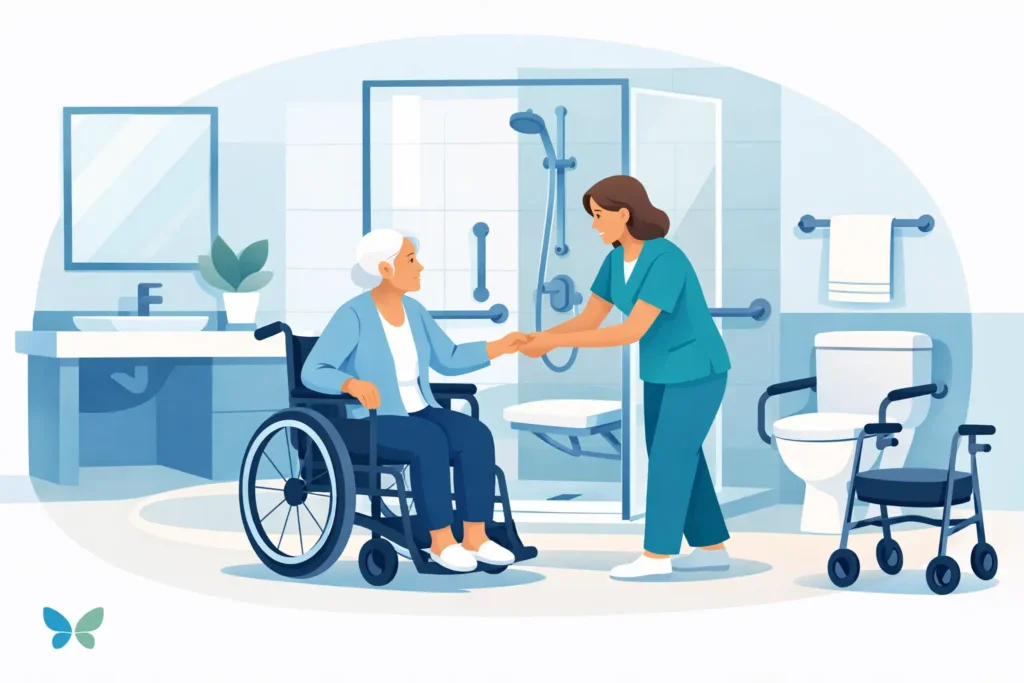
A mobility bathroom is designed around safer movement, easier transfers and practical bathing access. That may mean replacing a high-sided bath, creating more clear floor space for a wheelchair or walking frame, fitting easy-to-use controls, or improving the room’s lighting and slip resistance.
It should not feel like a clinical room added as an afterthought. Modern accessible bathrooms can be calm, attractive and coordinated with the rest of the home. Tiles, furniture, wall panels, taps and colours can be chosen to suit your taste, while the layout quietly works harder behind the scenes.
The key difference is that every part of the room is considered together. A beautiful shower is of limited use if the entrance is too narrow, the shower screen blocks a transfer, or there is nowhere safe to sit and dry. Equally, a bath lift may be an excellent answer where a person can still lower and raise themselves comfortably, but it may no longer be right if balance or leg strength has changed.
Start with the daily difficulty, not the product
Many people begin by asking whether they need a walk-in bath or a wet room. It is a sensible question, but the more useful starting point is identifying the exact point at which bathing has become difficult.
Is stepping over the bath side the main concern? Is standing in the shower tiring? Is there a risk of slipping when turning around? Does a wheelchair need to enter the room? Or is a husband, wife or carer struggling to provide support safely in a cramped layout?
A needs-led home assessment looks at these everyday details, as well as the dimensions of the bathroom, plumbing positions, door access and future needs. It also allows the person who will use the room to explain what matters to them. Some people want a long soak in a familiar-style bath. Others want the speed and openness of a shower. Independence should include that choice.
When a walk-in bath is the right fit
Walk-in baths are often ideal for people who enjoy bathing but find the traditional bath side unsafe or impossible to manage. A watertight door gives access at a much lower level, allowing the user to step in rather than climb over.
A full-length walk-in bath can suit someone who wants room to stretch out and can remain seated while the bath fills and empties. A short-length model can be a practical alternative where space is limited, often with a comfortable built-in seat. For users who need more help with transfers, an assisted power bath can offer additional support; non-assisted power options are available for people who can transfer more independently.
There is one important trade-off. With most walk-in baths, the user enters before filling and waits for the water to drain before opening the door. Good installation, warm wall finishes and an efficient heating system all help, but it is worth discussing whether that waiting time will be comfortable. A bath is a wonderful solution for many people, not an automatic answer for everyone.
When a walk-in shower makes more sense
A walk-in shower is often the simplest route to safer everyday washing. The low or level entry reduces the need to lift feet over a tray, while a shower seat and well-positioned grab rails can reduce fatigue and improve confidence.
For someone who is steady on their feet but no longer comfortable standing for long periods, this can be a straightforward, life-changing change. It can also make the room easier for a partner, visiting family members or a carer to use. A fixed glass panel may look smart, but the layout needs enough open access to be genuinely useful.
Shower controls deserve more attention than they usually receive. Lever-style taps, a thermostatic valve that helps prevent sudden temperature changes, and a handheld shower head can make washing much more manageable from a seated position. The best position for rails, seating and controls depends on the user’s stronger side and how they transfer, rather than a one-size-fits-all plan.
Wet rooms for step-free, flexible access
A wet room creates a fully level showering area, with the floor gently formed to direct water towards a drain. It can be an excellent option for wheelchair users, people using walking aids and households planning for changing mobility needs.
Because there is no raised tray, a wet room can feel spacious and easy to move around in. It may allow a shower wheelchair to enter, give a carer better working space and make cleaning simpler. With thoughtful design, it can look like a high-quality contemporary bathroom rather than an adaptation.
However, a wet room needs careful surveying and installation. Correct floor preparation, waterproofing and drainage are essential, particularly in older homes where floors may not be level. A rushed conversion can lead to water escaping into the rest of the room or problems beneath the floor. This is why specialist design and workmanship matter as much as the visible finish.
The details that make mobility bathrooms safer
Safety is rarely provided by one feature alone. It comes from a room in which the main elements support each other and suit the person using them.
Slip-resistant flooring is useful, but it works best alongside good lighting that reduces shadows, clear routes through the room and enough contrast between surfaces to make edges easier to see. Grab rails should be strong, professionally fixed and positioned where they assist a real movement, such as standing from the toilet or stepping into the shower. A rail fitted simply because there was an empty wall may not help at all.
Storage matters too. Everyday toiletries should be reachable without stretching, bending or balancing. A raised toilet, easy-grip taps, a basin with knee clearance, or a door that opens outwards can all make a meaningful difference, depending on the layout. In smaller bathrooms, removing bulky furniture may create safer turning space without making the room feel bare.
If several people use the bathroom, aim for features that work for everyone. A level-access shower is often easier for an older person, convenient for a carer and useful for grandchildren. By contrast, a highly specialised solution may be exactly right for one individual but less flexible for a shared family bathroom. Honest advice should acknowledge both situations.
Planning the work without unnecessary disruption
Bathroom adaptations can feel urgent, especially after a fall, hospital stay or sudden change in mobility. Even then, the best results come from clear planning. Before work begins, agree the proposed layout, what is included, how long installation is expected to take and who is responsible for each stage.
A complete installation may involve removing the old suite, adapting plumbing, preparing walls and floors, fitting the new equipment, tiling or panelling, electrical work and final finishing. Keeping this work under one experienced project team reduces the risk of gaps between trades and gives you one clear point of contact.
Ask practical questions before committing: Can the existing bathroom be used during the work? Will installers protect nearby areas and remove waste? What guarantees apply to workmanship and equipment? If a shower or bath is not suitable after an assessment, will the recommendation change? A dependable provider should answer directly, without pushing a product that does not meet the need.
For households in Swansea and across South Wales, an appointment-based home visit can be especially reassuring. Affect Ability assesses the actual home rather than relying on measurements over the phone, then manages the design, supply and installation with genuine recommendations based on the person using the room.
Keep independence at the centre of the decision
A mobility bathroom is not about accepting less from your home. Done properly, it is about being able to wash, relax and get ready for the day with less worry and more control. The choice between a walk-in bath, shower bath, level-access shower, wet room or bath lift should reflect your routines, your space and what will keep you comfortable for the years ahead.
If bathing has started to feel like a task that needs courage or assistance, it is worth talking it through before a near miss becomes a fall. A considered change to the bathroom can make life just that bit easier, while still leaving you with a room you are pleased to call your own.