

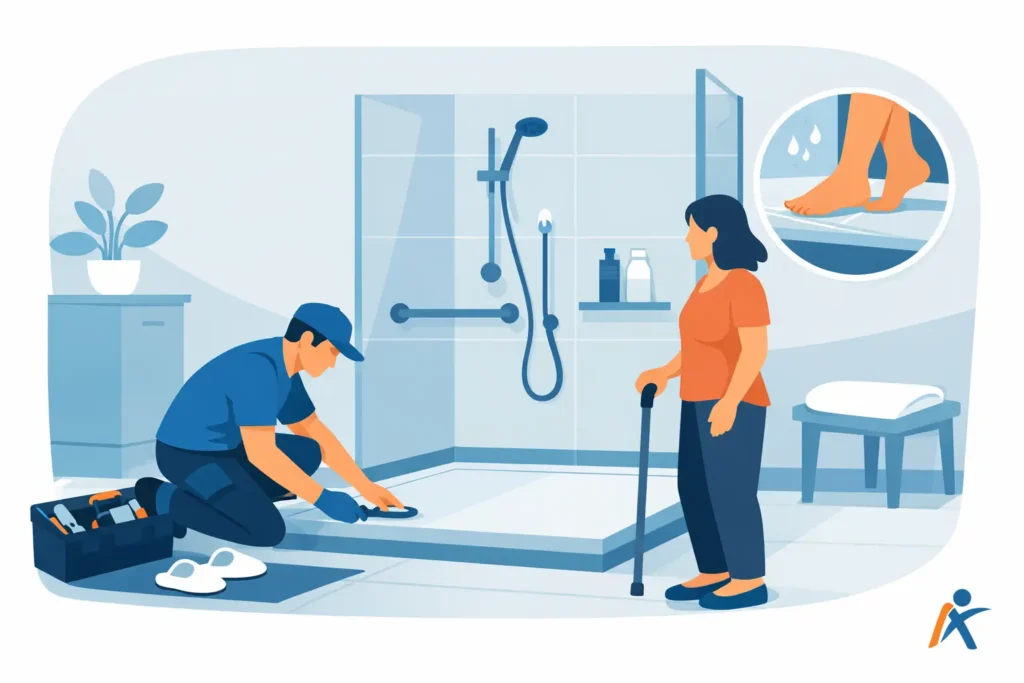
Installing Level Access Showers Safely at Home
A bath that once felt relaxing can become a daily obstacle when stepping over the side is painful, unsteady or no longer possible. Installing level access showers removes that high threshold, creating a bathroom where washing feels safer, more comfortable and more independent – without making the room look clinical.
For many households, this is not simply a bathroom refurbishment. It is a practical change that can help someone remain confident in the home they know and love. The best results come from looking beyond the shower tray alone and considering the whole room: how a person enters, turns, transfers, reaches the controls and dries off afterwards.
What is a level access shower?
A level access shower has a showering area that is flush, or virtually flush, with the surrounding bathroom floor. Water runs towards a carefully positioned drain rather than being held back by a raised tray and step. This makes it easier for someone with reduced mobility to walk in, use a shower chair or enter with a wheelchair where the room has been designed with enough space.
It is often described as a wet room, although the two terms are not always identical. A full wet room may allow the entire bathroom floor to get wet, while a level access shower can include a glass screen or modest shower panel that keeps more water within the showering area. The right choice depends on the user, the available space and how the household uses the room.
The key benefit is straightforward: less lifting of feet, less balancing on one leg and fewer awkward transfers. For a person who is worried about falls, that can make a real difference to everyday confidence.
Planning before installing level access showers
A successful accessible shower starts with a proper assessment of the person and the property. It is tempting to focus on the shower enclosure, but the wider layout is just as important. A beautiful shower is of little help if the toilet is too close, the door blocks access or there is no dry place for a carer to stand.
A home visit gives the installer a chance to understand how bathing is managed now, what feels difficult and what may be needed in the future. For example, someone who can currently walk with a stick may still benefit from a fold-down seat and grab rails, while a wheelchair user may need a larger open showering area with room to turn and transfer.
The floor and drainage question
The main technical consideration is how water will drain away. To work correctly, the shower floor needs a gentle fall towards the drain. In some homes, especially those with timber floors, this can be achieved by adapting the floor structure and fitting a purpose-made former. In other properties, the existing floor height, pipework and drainage route need more detailed work.
This is why a survey matters. A professional installer should check what sits beneath the floor, where waste pipes can run and whether the room needs a pumped waste system. Pumps can be a useful answer where gravity drainage is not possible, but they do create a little operating noise and require suitable ongoing care. Where a gravity-fed drain can be installed, it is usually the simpler option.
The shower area also needs effective waterproofing. This is commonly called tanking: a waterproof membrane or system applied beneath the finished wall and floor surfaces. Good tanking protects the structure of the home, not just the appearance of the new bathroom. Skipping it to save money can lead to leaks, damaged ceilings and a far more disruptive repair later.
Space, doors and safe movement
Think about the route into the bathroom as well as the shower itself. A narrow inward-opening door can be difficult for a wheelchair user and can restrict access if someone falls behind it. Depending on the layout, an outward-opening, sliding or widened door may be worth considering.
Inside the room, clear floor space matters. There should be enough room to approach the shower comfortably, turn safely and use mobility equipment without catching knees or elbows on sharp corners. A screen can reduce splash, but a fully enclosed cubicle may make assisted showering harder. An open layout offers easier access, though it requires careful drainage and heating so that the room stays practical and pleasant.
Choosing features that suit the person
A level access shower does not need to be a one-size-fits-all adaptation. The details should match the individual’s strength, balance, reach and bathing preferences.
A thermostatic shower valve is a sensible starting point. It helps maintain a safe water temperature if somebody else uses water elsewhere in the house, reducing the risk of sudden scalding. Lever controls are usually easier to operate than small twist knobs, particularly for people with arthritis or limited grip.
A fixed or fold-down shower seat can make washing less tiring and reduce the need to stand for long periods. For some people, a freestanding shower chair is more suitable because it can be moved or positioned precisely. The decision depends on transfer ability, the amount of support needed and whether other family members will use the shower.
Grab rails should never be treated as an afterthought. They need to be positioned where they genuinely support movement, such as beside the entrance, close to a seat or at the point of transfer. They must also be fixed securely to appropriate backing or structural walls. A rail that looks reassuring but is poorly installed is not a safety feature.
Other useful additions may include an adjustable-height shower handset, easy-clean wall panels, non-slip flooring, a shower curtain for greater flexibility, or a glass screen for a more open look. Attractive finishes matter too. Warm-toned wall panels, coordinated fittings and well-chosen lighting can make the room feel like part of the home rather than a medical space.
What the installation process usually involves
The exact programme depends on the condition and complexity of the bathroom, but a full level access shower installation commonly begins with removing the existing bath, shower or flooring. The team then prepares the floor, drainage and pipework before waterproofing the room and fitting the shower area.
Walls may be finished with waterproof panels or tiles, followed by the shower controls, screen, seat, rails and any new sanitaryware. Finally, the room is tested carefully to make sure water drains correctly, the fittings are secure and every feature works as intended.
There will inevitably be some disruption, particularly if the existing bathroom needs major alterations. Dust control, floor protection and tidy workmanship are not minor details when installers are working in somebody’s home. Ask early how long the room will be out of use, whether a temporary washing arrangement is possible and who will manage each stage of the project.
For suitable straightforward projects, installation can be completed quickly. More complex rooms, structural changes or extensive plumbing work may take longer. Honest timescales are better than promises that leave a customer without facilities unexpectedly.
Common mistakes worth avoiding
The most frequent mistake is choosing a shower solely because it looks accessible in a brochure. A low-profile entry is useful, but it does not automatically make the room safe for every person. The layout, seat height, rail positions, drainage and transfer space all have to work together.
Another issue is underestimating the importance of ventilation. A level access shower may introduce more moisture into the room, particularly in an open-plan design. A suitable extractor fan and effective heating help prevent condensation, protect finishes and keep the space comfortable after showering.
It is also wise not to assume that a shower will always be the best answer. Some people find a walk-in bath or walk-in shower bath more comfortable, especially if they enjoy soaking or need to bathe while seated in water. The best adaptation is the one that supports the person’s own routine, not the one that happens to be most popular.
A safer bathroom can still feel like yours
The right level access shower should make bathing easier without taking away choice, privacy or style. It should account for today’s needs while leaving room for changing mobility where possible. That might mean reinforcing walls for future rails, allowing enough turning space, or choosing fittings that remain easy to use as strength changes.
For households across South Wales, a friendly, needs-led home assessment can turn a difficult decision into a clear plan. Affect Ability can help bring together design, supply, installation and aftercare, with genuine recommendations based on how the bathroom will be used.
A carefully planned shower room is not about making compromises. It is about creating a safer daily routine, so a person can continue starting or ending the day with comfort, dignity and greater independence.