

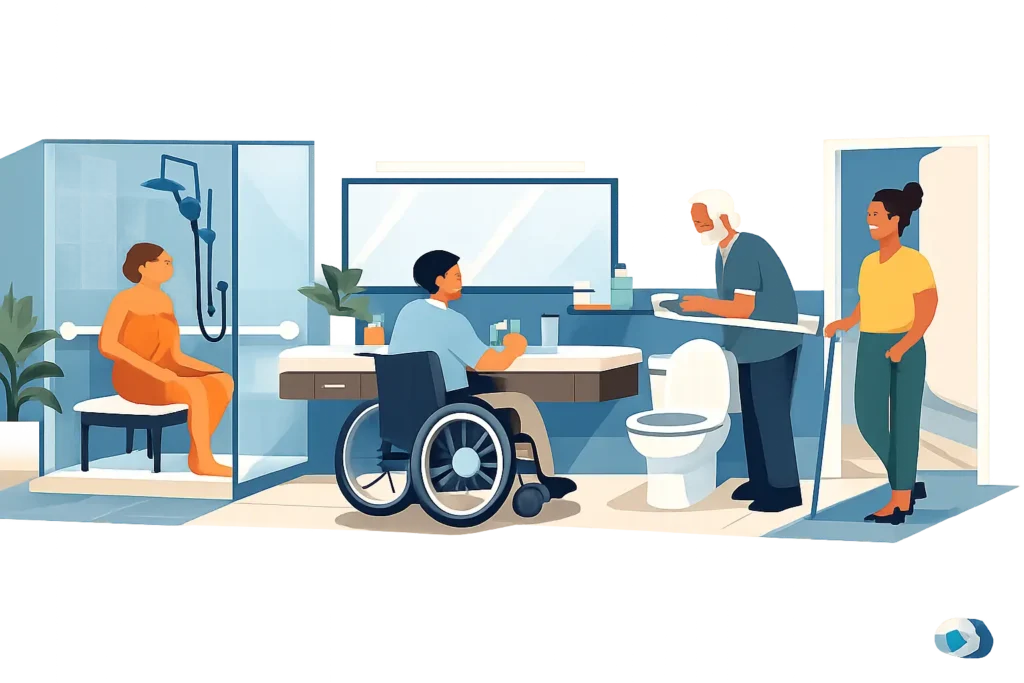
Inclusive Bathroom Design Trends That Put You First
A bathroom should not become a room you have to plan around, avoid, or rely on somebody else to use. The most meaningful inclusive bathroom design trends are moving away from clinical-looking adaptations and towards spaces that feel personal, attractive and genuinely easy to use – whether mobility has changed gradually or following an illness, injury or diagnosis.
For many households, the goal is not simply to prevent a fall. It is to keep the comfort, privacy and familiar routines that make home feel like home. Good accessible design makes that possible without treating every customer, condition or property in exactly the same way.
Inclusive bathroom design trends are becoming more personal
The strongest trend is not a particular tile, shower screen or piece of equipment. It is a needs-led approach. Rather than fitting a standard grab rail and hoping for the best, homeowners are considering how they get into the room, move around it, transfer on and off the toilet, wash, dry and leave safely.
That means the finished bathroom can suit a wheelchair user, someone with painful joints, a person who struggles with balance, or a couple whose needs are different from one another. It also allows for change. A bathroom that works well now may need to accommodate a walking frame, a carer or reduced strength later on.
A thoughtful home assessment is particularly valuable where space is tight, such as a small Swansea terrace bathroom or an upstairs family bathroom. The best answer is rarely the biggest product. It is the layout that gives the person using it enough room, confidence and control.
Level-access showers and wet rooms
Level-access showers remain one of the most practical choices for people who find stepping over a bath side or raised shower tray difficult. The shower floor is either flush or nearly flush with the rest of the room, removing a common trip point and making access easier for a wheelchair or shower chair.
A wet room can also make a compact bathroom feel more open. With fewer visual barriers, it is often easier for a person with reduced sight to understand the layout and for a carer to assist where necessary. Proper drainage, tanking and flooring are essential, however. A wet room is only as dependable as the preparation beneath the surface.
Slip-resistant flooring is now available in finishes that feel far less institutional than older safety vinyl. Stone-effect, timber-look and contemporary neutral designs can offer grip underfoot while still complementing the rest of the home. The right choice depends on cleaning needs, the expected amount of water on the floor and how the bathroom will be used day to day.
A seat is part of the design, not an afterthought
Fold-down shower seats are increasingly being planned into the room from the start. They provide a stable place to wash without taking up valuable standing space when folded away. For some people, a fixed, padded seat or a shower chair is more comfortable, especially where fatigue or pain is a concern.
The key is getting the height and position right. A seat placed too far from the controls can leave somebody stretching awkwardly, while one positioned without thought for the shower screen or grab rail can make transfers harder. These details are small on a plan but make a real difference every morning.
Baths are still firmly part of accessible design
There is a misconception that an accessible bathroom must mean giving up a bath. For many people, soaking in warm water helps them relax, ease stiff muscles and retain a cherished routine. Current designs recognise that choice matters.
Walk-in baths allow users to enter through a low-level door rather than climbing over a high side. Depending on the person and the space available, a full-length model can preserve the experience of lying back in a bath, while a shorter sit-in model may be easier to enter and can free up room for other adaptations. Walk-in shower baths offer another option for households where one person prefers bathing and another needs the convenience of a shower.
There are trade-offs. A walk-in bath needs filling once the door is closed and draining before it can be opened, so the person must be comfortable sitting inside for that time. Fast-fill systems, warm-air features and carefully chosen controls can improve the experience, but they should not be presented as a cure-all. For someone who needs quick washing, has difficulty sitting upright, or wants straightforward wheelchair access, a level-access shower may be the better fit.
Attractive finishes with clearer visual cues
Inclusive design does not have to mean white walls, chrome rails and a hospital feel. Warmer tones, textured tiles, timber-effect units and matt black or brushed brass fittings are all being used in accessible bathrooms. The important point is that style should support usability rather than disguise it.
Contrast is especially useful. A toilet seat that contrasts with the toilet pan, grab rails that are visible against the wall, and a shower area distinguished from the surrounding floor can help people with reduced vision judge distance and position more easily. Highly patterned floors may look striking, but they can be visually confusing for some users. Glossy finishes can create glare under bright lights, too.
Storage is also becoming more considered. Open shelves at a reachable height, easy-grip handles and vanity units that do not obstruct knee space can reduce bending, twisting and searching for everyday toiletries. If a wheelchair user needs to use a basin from a seated position, a wall-hung basin with clear space beneath will usually be more useful than a deep vanity cabinet.
Lighting that makes daily routines safer
Poor lighting turns a manageable bathroom into a difficult one. A single ceiling fitting can leave shadows around the basin, shower controls and toilet, particularly in the evening. Layered lighting is becoming a standard part of inclusive bathroom planning: good overall illumination, focused light at the mirror and gentle night-time guidance where it is helpful.
Motion-sensor lights can be useful for anyone who makes frequent night-time trips to the bathroom, removing the need to find a switch in the dark. They should be positioned carefully and set sensitively, though. A light that comes on too late or turns off while someone is still seated is more frustrating than helpful.
For some homes, illuminated mirrors, large easy-to-read controls and reduced-glare fittings offer everyday reassurance without drawing attention to themselves. These are modest changes, but independence is often built from modest changes done well.
Smarter controls, chosen with care
Thermostatic shower controls are a practical feature rather than a luxury. They help maintain a safe water temperature, reducing the risk of scalding where a person has slower reactions or reduced sensation. Lever taps can also be easier to operate than small round handles for people with arthritis or limited grip.
Digital shower controls, voice-operated lighting and sensor taps are increasingly available. They can be excellent where reaching, twisting or remembering settings is difficult. Yet technology should always be judged by the person who will use it. A simple, reliable lever may be preferable to an app-based control for someone who wants familiar operation and fewer things to troubleshoot.
The same principle applies to emergency call systems. A discreet pull cord or waterproof alarm can offer peace of mind for someone living alone, but it must be reachable from the floor as well as from a seated position. It should also be part of a plan that ensures somebody can respond.
Space for support without losing privacy
Bathroom design is becoming more honest about the reality of care. A person may currently bathe independently but occasionally need help after a difficult day. Others require regular assistance with showering, transfers or dressing. Building sufficient turning space and clear access around the toilet and shower can protect both the user’s dignity and the carer’s ability to work safely.
This does not always require a large extension. Repositioning a door, replacing an inward-opening door with an outward-opening or sliding alternative, or changing the location of a basin can transform how a small room works. Where an upstairs bathroom has become impractical, converting suitable downstairs space can sometimes provide a safer long-term solution.
Plan for your life, not a showroom display
Trends are useful when they lead to better choices, not when they pressure people into buying features they do not need. Before deciding on a new bathroom, think about the points in the current room that cause hesitation: the bath edge, a slippery floor, poor lighting, lack of support beside the toilet, or simply not enough room to turn.
It helps to discuss who will use the bathroom now, what support may be needed in the coming years and which routines matter most. A person who loves a daily bath deserves to explore accessible bathing options. Someone who values a quick, confident shower may be better served by a spacious wet room with a well-positioned seat.
A well-designed accessible bathroom should make life just that bit easier while still looking like it belongs in your home. With genuine recommendations, careful installation and choices made around the person rather than a catalogue, it can restore confidence in one of the most private parts of daily life.