

Choosing Mobility Bathroom Installers Wisely
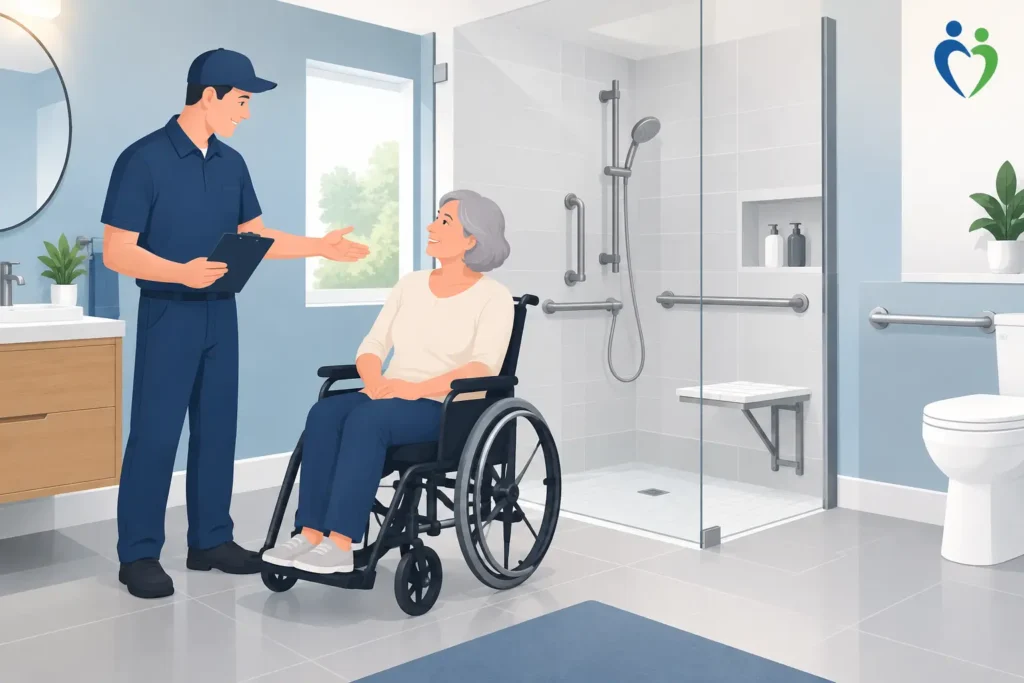
A bathroom can become difficult long before it becomes impossible. Perhaps stepping over the bath side now feels unsteady, standing for a shower is tiring, or a family member needs more support with transfers. Choosing mobility bathroom installers is therefore not simply a matter of finding someone to fit new equipment. It is about trusting people to make a personal part of home life safer, easier and still recognisably yours.
The right installer will listen carefully, assess the room as well as the person using it, and take responsibility for the whole job. That includes the design, plumbing, flooring, electrics, finishing touches and aftercare – not just delivering a walk-in bath or shower tray.
Start with your everyday routine
Before comparing installers, be clear about what is becoming difficult. The best solution depends on how you bathe now, what you would like to continue doing independently, and whether your needs may change over time.
For some people, a level-access walk-in shower with a fold-down seat and well-positioned grab rails is the most comfortable option. A wheelchair user may need a wet room with enough turning space, a suitable basin height and room for assisted transfers. Someone who enjoys a long soak but struggles with the bath edge may prefer a full-length or short-length walk-in bath. A powered bath, bath lift or walk-in shower bath can also be the right answer where support is needed but a full refurbishment is not yet necessary.
A good installer should not arrive with one product already in mind. They should ask about your mobility, balance, reach, strength, medication, pain levels and whether a partner, carer or family member also uses the room. They should consider the doorway, ceiling, windows, drainage, boiler performance and where the existing pipework sits. These details are what turn an attractive brochure image into a bathroom that works every day.
Choosing mobility bathroom installers with specialist knowledge
A general bathroom fitter may produce lovely bathrooms, but mobility adaptations bring different practical considerations. A specialist understands that a few centimetres of space, the direction a door opens or the height of a shower control can make a major difference to safety and comfort.
Ask prospective installers how they approach accessible layouts. They should be able to explain why they recommend a particular bath, shower or wet room rather than relying on vague assurances. They should also discuss slip-resistant flooring, drainage gradients, waterproofing, ventilation, lighting and safe access to controls. If they are fitting a walk-in bath, ask how the door seal is supported and what cover is provided should it ever need attention.
The conversation should feel respectful, never rushed or patronising. You are not choosing a clinical room. You are choosing a space where you can wash, relax and maintain your routine with dignity. A specialist should be equally interested in the colour, furniture, tiles and finish you want, as well as the practical equipment you need.
A home assessment should be genuinely useful
An in-home assessment is usually the most reliable way to understand what is possible. It gives the installer the chance to measure accurately, identify hidden complications and see how you move around the room. It also allows you to talk through concerns in familiar surroundings, with a relative or carer present if you wish.
Use this appointment to test the quality of their advice. Do they explain choices in plain English? Do they offer alternatives at different price points? Are they honest where a preferred option may not suit the room or your current mobility? Genuine recommendations sometimes mean saying that a simpler solution is better value and more suitable.
It is also reasonable to ask how they would deal with an unexpected issue, such as damaged floorboards, outdated pipework or an awkward soil pipe. Older homes across South Wales can have their own quirks. A prepared installer will explain how such work is priced and authorised before proceeding, rather than leaving you with a surprise bill.
Look beyond the initial quotation
A low figure can be reassuring at first, but it is only meaningful if you know exactly what it covers. A detailed written quotation should set out the products, labour, removal of the old suite, plumbing and electrical work, wall and floor finishes, waste disposal and any making-good work. It should also clarify whether decoration, accessories and final cleaning are included.
Be particularly careful with quotations that price only the bath or shower installation. In a mobility bathroom, the surrounding work matters just as much. A walk-in shower needs properly formed falls so water drains away as intended. A wet room requires effective waterproofing beneath the finished surface. Grab rails must be fixed into suitable structure, not simply attached where they look convenient.
Price matters, and households understandably have a budget to protect. Yet the cheapest quote can become expensive if the work is incomplete, rushed or requires repairs later. Compare like for like, ask what quality of materials will be used and find out whether flexible payment options are available if they would make the project more manageable.
Confirm who manages the project
Bathroom adaptation work often involves several trades. You should know who is responsible for coordinating them and who your point of contact will be from the first visit to the finished room.
Ask whether the company uses its own experienced installation team or subcontracts work, and who checks the final standard. There is no single right model, provided responsibilities are clear and the company stands behind the result. What matters is that you are not left chasing separate tradespeople when you need answers.
At Affect Ability, the aim is to manage the process from the home assessment through to fitting and aftercare, so customers have one caring team to contact. That approach can be particularly valuable when the adaptation is needed quickly after a fall, a change in health or a hospital discharge.
Ask about workmanship, disruption and aftercare
A bathroom installation is disruptive, even when it is carefully planned. A dependable installer will explain the expected timescale, when water may be unavailable and how they will protect nearby areas of your home. They should work tidily, remove waste and leave the bathroom safe at the end of each day wherever possible.
Rapid installation may be possible for suitable, straightforward projects, but speed should never come at the expense of waterproofing, secure fitting or a proper finish. Be wary of promises that sound too good to be true. Ask what preparation is needed before installation starts and what could affect the timetable.
Aftercare deserves the same attention as the fitting itself. Find out what guarantee applies to workmanship and products, how long it lasts, and how to request help if something is not right. Clear, no-quibble support offers reassurance that the company will return to resolve a genuine issue rather than treating the final payment as the end of the relationship.
Check evidence, not just polished photographs
Photographs can show a smart finished bathroom, but they cannot tell you whether the team arrived when promised, treated the household kindly or dealt well with a problem. Look for detailed customer feedback that mentions communication, cleanliness, reliability and the practical difference the new bathroom has made.
It can also help to ask for examples of projects similar to yours. If you need a compact shower room adapted for assisted bathing, a large luxury wet room portfolio may not answer your questions. If a walk-in bath is your preferred option, ask to understand the door opening, seat height, filling and emptying time, and how it will fit into your existing room.
Give yourself permission to ask questions
This is your home and your independence. You should feel able to ask an installer to repeat an explanation, provide the detail in writing or give you time to discuss the decision with family. Pressure to sign immediately is rarely a good sign, especially for a significant home adaptation.
The most reassuring choice is often the installer who combines specialist knowledge with patience: someone who understands the technical work but also recognises why this change matters. With the right advice and careful craftsmanship, a mobility bathroom can make life just that bit easier while remaining a comfortable, attractive room you are pleased to use.
Home Adaptation Timescale: What to Expect
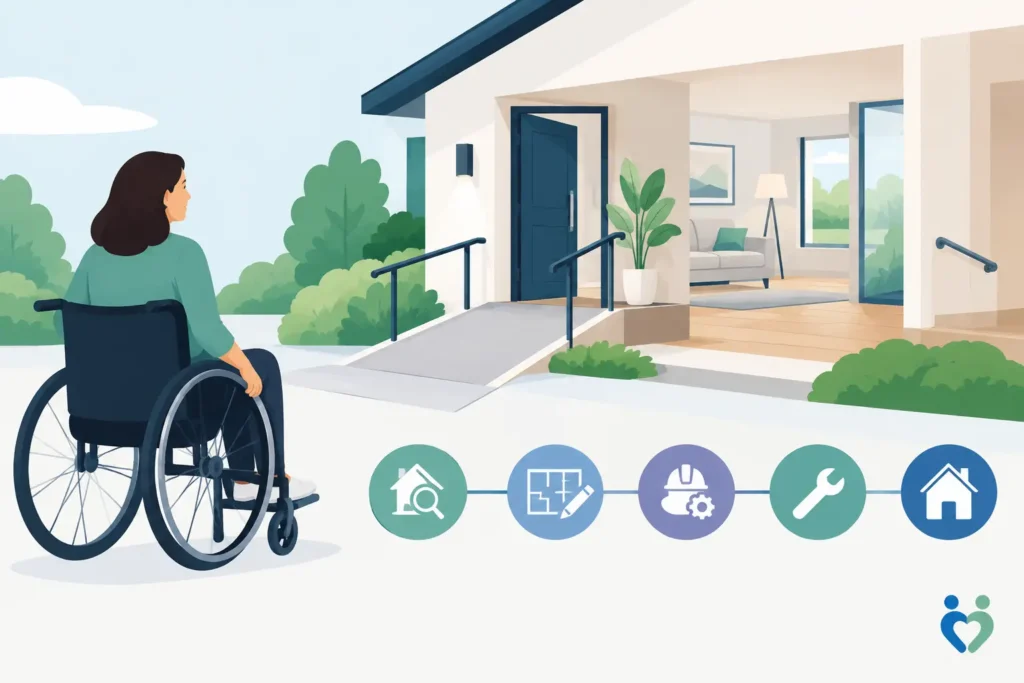
A bathroom can become difficult almost gradually enough to ignore – until stepping over the bath side, standing in the shower or getting up from the toilet no longer feels safe. When that point arrives, the home adaptation timescale matters. Families want a clear answer: how soon can a safer, more comfortable bathroom be in place?
The honest answer is that it depends on the room, the adaptation and whether there are wider building changes needed. A straightforward replacement can sometimes move quickly, while a fully redesigned wet room or accessible bathroom needs more planning. The right pace is one that protects safety now without rushing choices that should serve you well for years.
What affects a home adaptation timescale?
A good adaptation is not simply a product fitted into a room. It should suit how the person moves, transfers, bathes and receives support, while still feeling like their own home. That is why the process begins with understanding the individual rather than selecting a bath or shower from a catalogue.
A number of practical details influence the schedule. The biggest is the scale of work. Replacing an existing bath with a walk-in shower bath may be relatively contained if the plumbing and room layout are suitable. Creating a level-access wet room can take longer because it may involve removing the existing suite, preparing the floor for drainage, tanking the room and fitting new wall finishes.
Product choice matters too. A standard option may be available sooner than a bespoke bath, shower screen, vanity unit or accessible kitchen feature. If a customer needs a specific configuration, such as a powered bath for assisted bathing or a wheelchair-friendly layout with carefully positioned controls, getting the details right is worth the additional lead time.
The condition of the existing room can also bring surprises. Older bathrooms sometimes reveal uneven floors, tired pipework, hidden leaks or electrics that need updating before new equipment can be safely installed. These are not welcome discoveries, but dealing with them properly protects the quality and lifespan of the finished adaptation.
A typical home adaptation timescale, step by step
The home assessment
The first appointment is usually the quickest stage to arrange. A specialist visits the home, listens to the difficulties being experienced and looks carefully at the space. This is a chance to discuss the small but significant details: whether a carer needs room to assist, whether a shower seat is preferred, whether the bathroom is upstairs, and how the new room should look.
For many people, this conversation brings immediate relief. They can see there is more than one answer to the problem. A low-threshold shower, walk-in bath, bath lift or wet room may each offer a different balance of independence, comfort and cost.
Recommendation and design
After the assessment, the recommendations should be clear and needs-led. For a simple project, the design and quotation can often be prepared promptly. More complex work may require further measurements, product checks or discussion of alternatives.
This stage should not feel pressured. A walk-in bath may be ideal for someone who enjoys a long soak and can manage a safe transfer, but a shower may be more practical for someone whose mobility varies from day to day. Similarly, a wet room offers excellent access and easy cleaning, yet it requires enough room and suitable floor construction to create effective drainage.
Once the design, specification and budget are agreed, the installation date can be confirmed around product availability and the household’s needs. If there is an urgent safety issue, explain it early. In suitable cases, a provider may be able to prioritise a rapid installation or suggest an interim measure while the main project is arranged.
Ordering and preparation
The time between approving a design and work beginning is often driven by the chosen equipment. It may include ordering the bath or shower, confirming tiles and finishes, and scheduling the installation team. Bespoke items naturally take longer than readily available models.
Preparation is also a useful time for the household. If possible, remove toiletries and personal belongings from the room, decide where towels and medication will be kept during the work, and plan bathing arrangements if the bathroom will be out of action. A considerate installation team will explain what needs to happen, rather than leaving families to guess.
Installation day and beyond
A straightforward bathroom alteration can sometimes be completed within a few days. A full bathroom refurbishment or wet room conversion will often take longer, particularly where flooring, plumbing, electrics, plastering and tiling are all involved. The room may look finished before every final check is complete, so allow time for testing the shower, bath door, waste, controls and any safety features.
The best installers manage the whole sequence, so trades arrive when needed and the project does not become the customer’s job to coordinate. They should work tidily, keep disruption to a minimum and leave the room clean and ready to use. Before signing off, make sure the person using the bathroom has been shown how everything works and feels comfortable doing so.
When should you start planning?
It is sensible to begin before an accident forces a decision. Repeated near misses, avoiding bathing, relying heavily on someone else to help, or struggling with a high bath side are all signs that the current room may no longer be working.
Starting earlier gives more choice. There is time to consider finishes that match the rest of the home, compare bathing options and schedule work around family visits or care arrangements. It can also prevent a rushed decision after a fall, hospital stay or sudden change in mobility.
That said, an adaptation does not have to wait until every detail is perfect. If bathing has become unsafe, a practical first step may be the right response, followed by a larger refurbishment later. A bath lift, grab rails or a safer showering arrangement can make a meaningful difference while longer-term plans are considered.
How to avoid unnecessary delays
The most useful thing a customer can do is share the full picture at the first visit. Mention any pain, balance problems, wheelchair use, carer support, concerns about getting upstairs and changes that may be expected in the future. This helps prevent a room being designed for today’s minimum need rather than tomorrow’s everyday reality.
It also helps to be open about budget. A skilled adviser can explain where spending delivers the greatest benefit, and where a different finish or layout can keep costs manageable without compromising safe access. Flexible payment options may help some households plan the work with greater confidence, but the solution should always be appropriate rather than over-specified.
If the property is rented, listed, or has unusual access, raise this at the outset. Landlord permission, conservation considerations or restricted parking can affect planning. In most homes these are manageable details, but they are easier to handle before an installation date is set.
Choosing quality over the fastest possible fix
Speed matters when someone is worried about falling or losing their independence. But a very fast job is not a good outcome if the shower controls are out of reach, the bath is difficult to use or the room has been left looking clinical and impersonal.
A well-planned accessible bathroom should feel reassuring from the first use. There should be space to move safely, fixtures positioned for the person who will use them and finishes chosen with care. At Affect Ability, that means combining practical mobility solutions with attractive, properly managed installations and clear aftercare.
If bathing is becoming a source of worry, a friendly home assessment can turn uncertainty into a practical plan. The right adaptation, arranged at the right pace, can make life just that bit easier while helping home remain the place where independence feels most natural.
Bathroom Grab Rails for Safer Bathing at Home
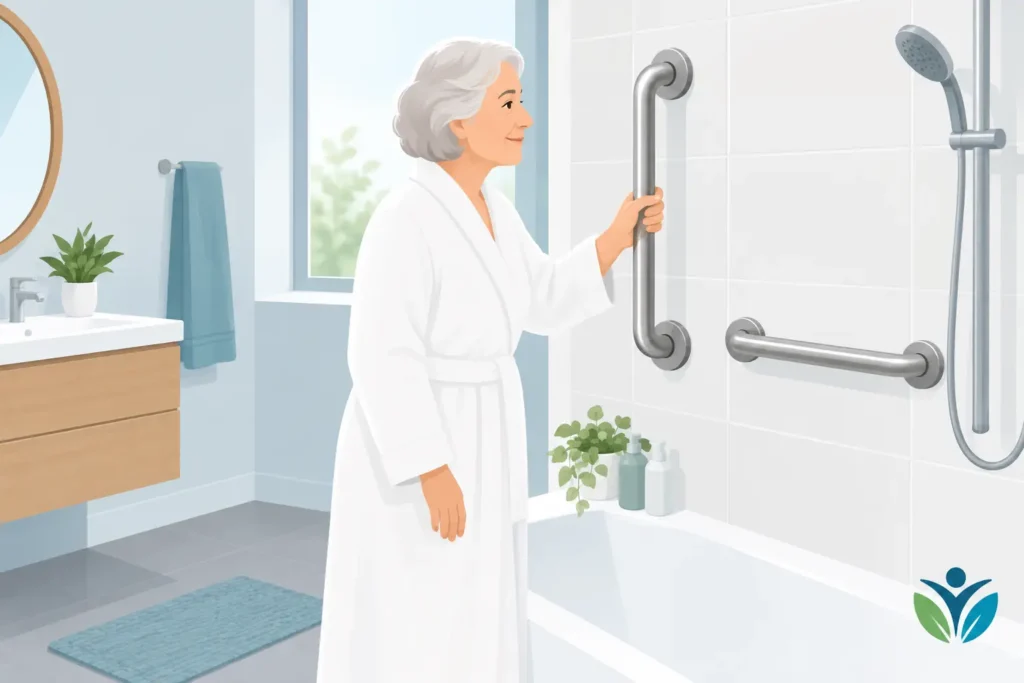
A small movement can become the hardest part of a bathroom routine: lowering yourself onto the toilet, stepping over a bath edge, or turning on a wet floor. Well-chosen bathroom grab rails provide a secure, familiar point of support exactly where it is needed. For many people, that support means continuing to bathe independently in the home they know and love.
They are not simply a practical add-on. Positioned properly and fitted securely, grab rails can reduce the worry that often comes before a shower or bath. They can also give family members and carers greater peace of mind, without making the room feel clinical or impersonal.
What bathroom grab rails can help with
A grab rail gives you something solid to hold while transferring, changing position or steadying yourself. The most useful rails support the movements that feel difficult in your own bathroom, rather than following a one-size-fits-all layout.
For example, someone who struggles to rise from the toilet may benefit from rails beside the WC. A person stepping into a walk-in shower may need support just inside the entrance and near the shower controls. Around a bath, a rail can help with balance while entering or leaving, although it should never be relied upon as the only solution where getting over the bath side has become unsafe.
The difference can be significant. Instead of bracing against a towel rail, basin or shower screen – none of which is designed to carry body weight – you have a purpose-made support fitted for the job.
Choosing the right type of grab rail
Grab rails come in a wide range of shapes, finishes and sizes. The best choice depends on the user, the room layout and the transfer or movement being supported.
A straight horizontal rail is often useful beside a toilet, along a wall near a shower entrance, or at the side of a bath. It gives a firm handhold when sitting, standing or moving sideways. Vertical rails can offer useful support when stepping up or down, while angled rails can follow the natural movement of the arm when rising.
Fold-down rails are particularly helpful where there is no suitable side wall next to the toilet. They fold up neatly when not in use, which can make a shared bathroom easier to use. Some models include a leg for extra support, and certain designs can include a toilet roll holder.
For people who have limited grip strength, a rail with a comfortable diameter and a non-slip surface may feel more secure. Contrasting colours can also make a real difference for users with reduced vision. A rail that is easy to see is easier to use with confidence.
Materials and finishes matter too
White plastic-coated rails remain a popular option, especially in traditional bathrooms. However, chrome, stainless steel, brushed nickel, matt black and coloured finishes can all work beautifully in an accessible bathroom. The aim is not to make a bathroom look medical. It is to create a room that feels like part of your home while giving you dependable support.
A smooth finish is generally easy to clean, but the rail must still be comfortable to hold when hands are wet. In a wet room or showering area, quality materials that are suited to damp conditions are particularly important.
Where should grab rails be fitted?
Placement is more important than buying the most expensive rail. A rail fitted a few inches too high, too low or too far away can be awkward to reach and may not support the movement it was intended for.
The right position depends on the person using it. Their height, balance, reach, preferred hand, strength and whether they use a walking frame, wheelchair or other mobility aid all matter. It is also worth considering whether a partner, carer or visiting family member needs room to assist safely.
Common areas include beside the toilet, next to the basin, at the shower entrance, inside a shower enclosure and alongside the bath. Yet these are only starting points. For instance, a rail by the basin can be useful for steadying yourself while washing your hands, but it should not obstruct wheelchair access or make it harder to approach the basin.
A shower is often the priority area
Bathrooms become most hazardous when water, soap and smooth flooring meet an unsteady step. In a walk-in shower or wet room, rails are usually most useful at the point of entry, beside a shower seat and near the controls. This lets the user steady themselves before, during and after washing, rather than reaching across the shower for support.
If showering standing up has become tiring or uncertain, grab rails can work well alongside a fold-down shower seat, a level-access shower tray and a thermostatic shower. These changes are often more effective together than as isolated pieces of equipment.
Why professional fitting is essential
A grab rail is only as safe as the wall and fixings behind it. This is why fitting should never be treated as a simple decorating job, particularly in an older property or a bathroom with tiled walls.
Some walls are solid masonry; others are stud partitions. Pipes, cables, insulation and concealed cisterns may be present behind the surface. A rail needs to be fixed into a suitable structural support using the correct fittings for that wall type. Fixing only into tiles, plasterboard or an unsuitable surface can lead to failure when the rail takes weight.
Professional installers can assess the wall construction, position the rail around pipework and ensure it is level, secure and comfortable to reach. They can also advise when additional reinforcement is required. This is particularly valuable if the bathroom is being refurbished, as concealed strengthening can be planned before walls are finished.
It is equally important not to confuse a towel rail, shower screen handle or heated towel warmer with a grab rail. These items may look convenient, but they are not normally designed to support a person’s weight.
When grab rails are enough – and when they are not
For a person who is generally steady but needs a little extra reassurance, one or two thoughtfully placed rails may be all that is required. They can make an existing bathroom much easier to use without major alteration.
However, rails cannot remove every risk. If stepping into the bath involves lifting the legs over a high side, or if a person cannot stand safely while washing, a wider adaptation may be needed. A walk-in bath, bath lift, walk-in shower or wet room could offer a safer and more dignified long-term answer.
There is no failure in reaching that point. Mobility needs can change gradually after illness, injury or simply with age. Making the bathroom work around the person is often far kinder and more practical than asking the person to keep managing an unsuitable room.
A bathroom that supports independence
The most successful accessible bathrooms are planned around everyday life. They account for how you enter the room, turn, reach towels, use the toilet and wash in comfort. Grab rails are one part of that picture, alongside slip-resistant flooring, suitable lighting, accessible storage and enough clear space to move safely.
A home assessment can be especially helpful where needs are changing or the layout is tight. At Affect Ability, recommendations are based on the person, the property and the way the bathroom is genuinely used, with care taken to create an attractive finished space rather than a collection of equipment.
If you are considering rails for yourself or someone close to you, start with the movement that feels least secure. The right support in the right place can make that daily moment feel calmer, safer and far more manageable.
Bathroom Fall Prevention for Safer Bathing
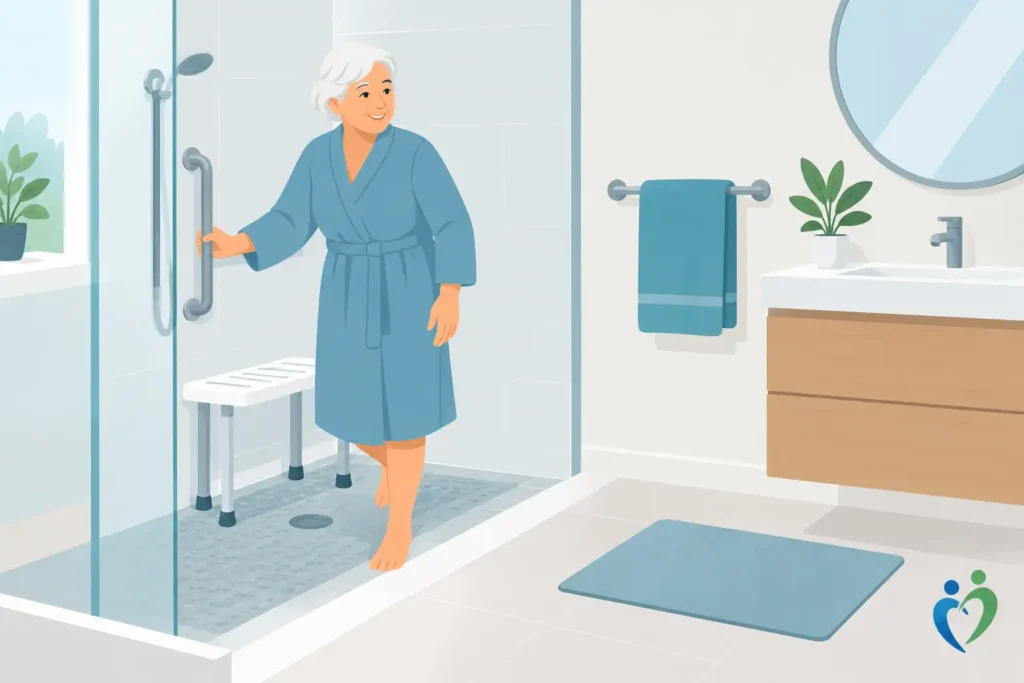
A slip while stepping over the side of a bath can change how someone feels about their whole home. Bathroom fall prevention is not about taking away choice or making a room look clinical. It is about removing the moments that feel unsteady, so bathing can remain private, comfortable and confidently part of everyday life.
For many people, the risk develops gradually. A once-manageable bath side feels higher, standing under the shower becomes tiring, or a wet floor creates worry after a near miss. For family members and carers, concern often begins before the person using the bathroom feels ready to ask for help. A thoughtful adaptation can address both: keeping the individual in control while giving everyone greater peace of mind.
Why bathrooms create a higher falls risk
Bathrooms combine hard surfaces, water, tight turning spaces and tasks that often involve bending, reaching or transferring from one position to another. This can be difficult for older adults, wheelchair users and people living with arthritis, balance problems, reduced strength, neurological conditions or recovering from illness.
The bath is often the biggest challenge. Lifting a leg over a high edge requires balance and hip movement at precisely the point where there may be little to hold. Getting back out can be harder still, particularly when muscles are tired after bathing. A standard shower over the bath may appear flexible, but it still asks the user to step in and out of a confined, slippery space.
It is not always the bath itself. Poor lighting, loose mats, low toilets, awkwardly positioned taps and doors that restrict access can all contribute. The right answer depends on the person, their existing bathroom, and whether their needs are likely to change over time.
Bathroom fall prevention starts with the daily routine
Before choosing equipment, consider what actually happens in the room. Is the main difficulty getting into the bath, standing for a shower, washing hair, reaching toiletries, or moving from a wheelchair or walking frame? Does someone need help now, or do they want a room that allows them to manage independently for longer?
A good bathroom design looks at the full routine rather than one isolated problem. For example, a grab rail by the toilet may assist one transfer, but it will not solve an unsafe bath entry. Equally, replacing a bath with a shower may not suit someone who finds a warm soak eases pain or simply values that part of their routine.
A home assessment is valuable because measurements alone do not tell the whole story. The layout, floor level, turning room, door position and the way a person moves all affect what will feel safe in practice. It also provides an opportunity to discuss household preferences, décor and budget without pressure.
Choose the right bathing solution
There is no single best option for every household. The safest choice is one that supports the user’s current ability, gives room for future needs where possible, and fits naturally into the home.
Walk-in baths for seated, supported bathing
A walk-in bath has a low-entry door, removing the need to climb over a high bath side. Once inside, the user can sit comfortably and bathe with the reassurance of secure access. Some models are designed for a full-length bathing experience, while shorter options can suit smaller rooms.
A walk-in bath can be an excellent choice for someone who enjoys bathing but struggles with the step over a conventional bath. The trade-off is that the person usually enters before the bath fills and waits inside while it drains. Fast-fill and fast-drain features can reduce that wait, but it is still worth discussing whether this routine will be comfortable.
Walk-in shower baths for flexibility
Where more than one person uses the room, a walk-in shower bath can offer a useful middle ground. It combines easier access with the option of showering or bathing, making it practical for households with differing needs.
This approach can work well when a person wants to keep a bath but has begun to find the standard side difficult. As with any adaptation, the door opening, internal seat, controls and available space should be assessed carefully. A feature is only helpful if it is easy for the intended user to operate safely.
Level-access showers and wet rooms for step-free entry
A level-access shower or wet room removes the raised tray and creates a more open route into the showering area. For a person using a wheelchair, walking frame or shower chair, this can make a substantial difference to daily independence.
A well-designed wet room does not have to feel institutional. Careful choice of tiles, screens, storage, lighting and fittings can produce a calm, attractive bathroom while allowing for drainage and safer movement. Space is a consideration: the room needs enough area for comfortable transfers and, where needed, carer assistance.
For people who become tired while showering, a fixed or fold-down shower seat can provide security without making the room feel cramped. Thermostatic controls are also worth considering, as they help prevent sudden changes in water temperature.
Bath lifts and practical support
A bath lift may suit someone who can still use their existing bath but finds lowering down and standing back up difficult. It can be a less disruptive option than a full refurbishment, particularly where the current bathroom is otherwise suitable.
However, a lift does not remove the need to get over the bath side. If stepping in is already unsafe, or if balance is deteriorating, a low-entry bath or shower solution may offer better long-term reassurance. This is why genuine recommendations should consider the whole transfer, not simply the point at which a person sits down.
Small changes that support safer movement
Larger adaptations often make the greatest difference, but details matter too. Bright, even lighting helps people judge distances and see wet areas clearly. Lever-style taps can be easier to use than small twist controls, particularly for sore or weak hands. Easy-to-reach shelving keeps shampoo and towels close by, avoiding unnecessary stretching or turning on a wet floor.
Grab rails should be positioned for the person and the task, not added as an afterthought. A rail needs to be securely fixed and placed where it supports a natural movement, such as standing from the toilet or stepping into the shower. Towel rails and lightweight fittings are not designed to take body weight.
Non-slip flooring can provide useful grip, but it should not be treated as a substitute for safe access and good layout. Avoid loose bath mats where possible, especially if they curl at the corners or slide beneath the feet. If a mat is needed, choose one that lies flat and is checked regularly.
Make room for dignity as well as safety
The emotional side of bathroom changes deserves as much attention as the practical side. Many people worry that accepting help or changing their bathroom means losing independence. In reality, the right adaptation can protect it: less fear around bathing, fewer calls for assistance and greater confidence in a familiar home.
Appearance matters too. An accessible bathroom can reflect the rest of the house, whether that means warm colours, contemporary fittings or a traditional look. Safety features do not need to announce themselves. The best designs feel considered and personal, not temporary or medical.
If a relative is involved in the decision, keep the person using the bathroom at the centre of it. Ask what they miss doing comfortably, what they find worrying, and what would make the room feel like theirs. A solution chosen with them is far more likely to be used with confidence.
When to arrange a professional assessment
It is sensible to seek advice after a fall, but waiting for one is not necessary. Repeated near misses, difficulty lifting a leg over the bath, needing to hold onto unsuitable fittings, or avoiding bathing because it feels exhausting are all signs that the room is no longer working well.
For households in South Wales, a specialist home visit can turn those concerns into a clear plan. Affect Ability considers the person, property and preferred style before managing the design and installation, helping to minimise disruption while creating a bathroom that is safer to use every day.
A safer bathroom is not about doing less. It is about making space for the ordinary comforts that matter: a relaxed shower, a favourite bath, and the confidence to close the door and manage on your own terms.
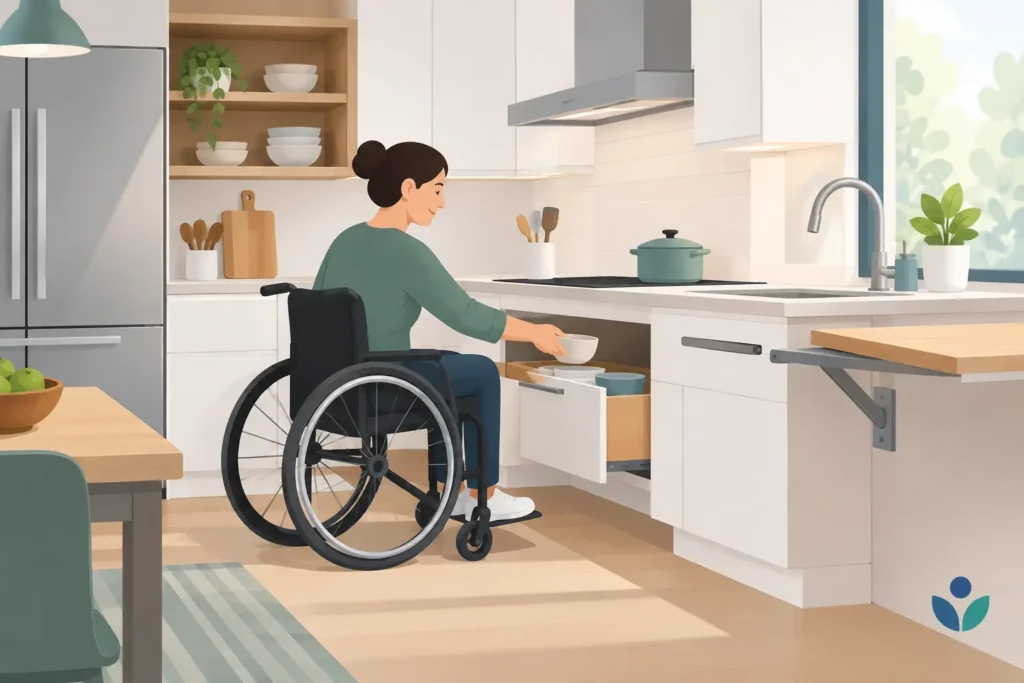
Kitchen Adaptations That Make Everyday Life Easier
A kitchen can become difficult long before it becomes impossible to use. Reaching a high cupboard, carrying a hot pan across a narrow space or standing at the worktop for ten minutes can turn a familiar routine into a tiring and worrying task. Well-planned kitchen adaptations help keep the room at the heart of home life, giving you more choice, safety and confidence in the everyday jobs that matter.
The right solution is rarely about filling a kitchen with specialist equipment. It is about understanding how you cook, move and manage at home, then making thoughtful changes that feel natural to use and still suit your personal style.
Start with the tasks that are becoming difficult
A good accessible kitchen begins with an honest look at the daily routine. Perhaps bending to reach the oven is uncomfortable, or a wheelchair cannot turn easily between the sink and worktop. You may be managing well in the morning but finding pain or fatigue makes preparing an evening meal much harder.
These details shape the design. A person who mainly needs to sit while preparing food may benefit from a lowered worktop and clear knee space beneath it. Someone with limited grip may find lever taps, easy-hold handles and drawers far more useful than changing the whole room. For a wheelchair user, circulation space, worktop height and appliance access are likely to be central from the outset.
It also helps to think beyond cooking. Where do you put shopping when you arrive? Can you make a drink safely without carrying a kettle across the kitchen? Is there somewhere comfortable to sit while peeling vegetables or speaking with family? The most successful adaptations support the whole routine, rather than solving one isolated problem.
Kitchen adaptations that make a practical difference
Adjustable or carefully chosen worktop heights
Standard worktops do not suit everyone. A lower section can allow a wheelchair user or someone seated on a perching stool to prepare food comfortably. In households with people of different heights or mobility needs, rise-and-fall worktops can provide flexibility, moving at the touch of a control.
An adjustable worktop is not always necessary. A fixed-height design can be a sensible, cost-effective choice where one person has clear requirements. What matters is ensuring there is enough usable surface at the right height, with open space underneath if seated access is needed.
Easy-access storage
Cupboards that require reaching, stretching or crouching can become a daily source of frustration. Deep drawers, pull-out shelves and pull-down baskets bring items closer without forcing you to bend or climb. D-shaped handles and easy-grip pulls can also make doors and drawers easier to open for people with arthritis or reduced hand strength.
Storage should reflect what you use most. Everyday plates, mugs, tins and cookware belong between waist and shoulder height wherever possible. Heavier items should not be stored high up, even if there is space available. Keeping the essentials within easy reach can reduce the risk of falls and spills.
Safer cooking arrangements
The position and type of cooker can change how safe cooking feels. A side-opening oven at a comfortable height avoids the need to bend low and lift hot dishes upwards. A pull-out shelf beneath the oven can provide a nearby resting place for trays, reducing the distance a hot meal needs to travel.
Induction hobs are often a reassuring option because the surface itself does not remain hot in the same way as traditional electric rings. Controls placed at the front may be easier to reach than those at the back, provided they cannot be knocked accidentally. For some people, a smaller cooking area is more manageable and leaves useful worktop space nearby.
No appliance removes every risk, especially where memory difficulties or reduced sensation are involved. Timers, clear controls and sensible positioning all play a part. The aim is to create a setup that lets you prepare meals with less strain and fewer hazards.
A sink and taps that are comfortable to use
Washing up, filling a saucepan and rinsing vegetables involve more movement than many people realise. A shallow sink can be easier to use from a seated position, while a mixer tap with a lever handle requires less grip and twisting than a traditional tap. Some kitchens benefit from a tap with a pull-out spray, particularly when reaching around the sink is difficult.
The space beneath the sink may need to be open for wheelchair access. This requires careful planning around pipework and protection from hot surfaces, but it can make a significant difference to comfort and independence.
Room to move safely
A beautiful kitchen will still feel restrictive if there is not enough space to move through it with a walking frame, wheelchair or companion nearby. Clear routes between the doorway, sink, hob, fridge and seating area make everyday use easier. This may mean choosing slimmer units, rearranging appliances or removing an island that interrupts the natural route through the room.
For wheelchair users, turning space is especially important. It is also worth considering whether doors, bins and drawers can be opened without blocking the route. Small layout details can make the difference between being able to work independently and needing to ask for help.
Design for independence without a clinical feel
Accessible does not have to mean impersonal. Kitchen adaptations can be matched to the colours, cabinet styles and finishes you already enjoy. Warm wood-effect doors, modern matt units, attractive handles and well-placed lighting can make the room feel welcoming while still being highly practical.
Contrast is useful too. A worktop that differs clearly from the cupboard doors can make edges easier to see, while good task lighting helps with chopping, reading labels and using controls. This can be particularly helpful for people with reduced vision, but it also makes the kitchen more pleasant for everyone.
Seating deserves proper consideration. A stable chair or perching stool in the right place can reduce fatigue without creating an obstacle. If someone spends time in the kitchen with a carer or family member, a small seated area can keep the space sociable rather than turning food preparation into a separate activity.
Why a home assessment matters
Measurements alone do not tell the full story. A kitchen needs to work with the way you enter the room, transfer from a wheelchair, reach a cupboard and cope on a more difficult day. A home assessment allows these details to be considered in the actual space, including doorways, natural light, plumbing, electrics and the needs of everyone in the household.
It is also the time to discuss priorities. Some people need a complete accessible kitchen because the existing layout no longer works. Others may gain a great deal from a more focused update, such as easier storage, a raised oven and a seated preparation area. There is no benefit in paying for features that do not support your daily life.
For families arranging changes for a relative, involving that person in the choices is vital. A kitchen is personal. Respecting preferences around appearance, cooking habits and independence helps ensure the finished room is welcomed and used with confidence.
Plan for the years ahead, not just today
Mobility needs can change, and a kitchen refurbishment is a good opportunity to think ahead. Leaving room for a wheelchair route, selecting drawers instead of low cupboards, or choosing an appliance layout that reduces bending can make the home more adaptable over time.
That does not mean every kitchen needs every possible feature. A future-ready design should remain proportionate to your circumstances, budget and property. The best plans offer useful flexibility while keeping the room straightforward, attractive and comfortable now.
Affect Ability takes a needs-led approach to accessible kitchens, from the first home visit through to design, installation and aftercare. The focus is not on making a kitchen look adapted. It is on making life just that bit easier, so preparing a meal, making a cuppa or sharing time with family can remain part of your day on your own terms.
If your kitchen is asking more of you than it used to, a few well-chosen changes can restore far more than convenience. They can help you keep your place in the home, safely and with dignity.
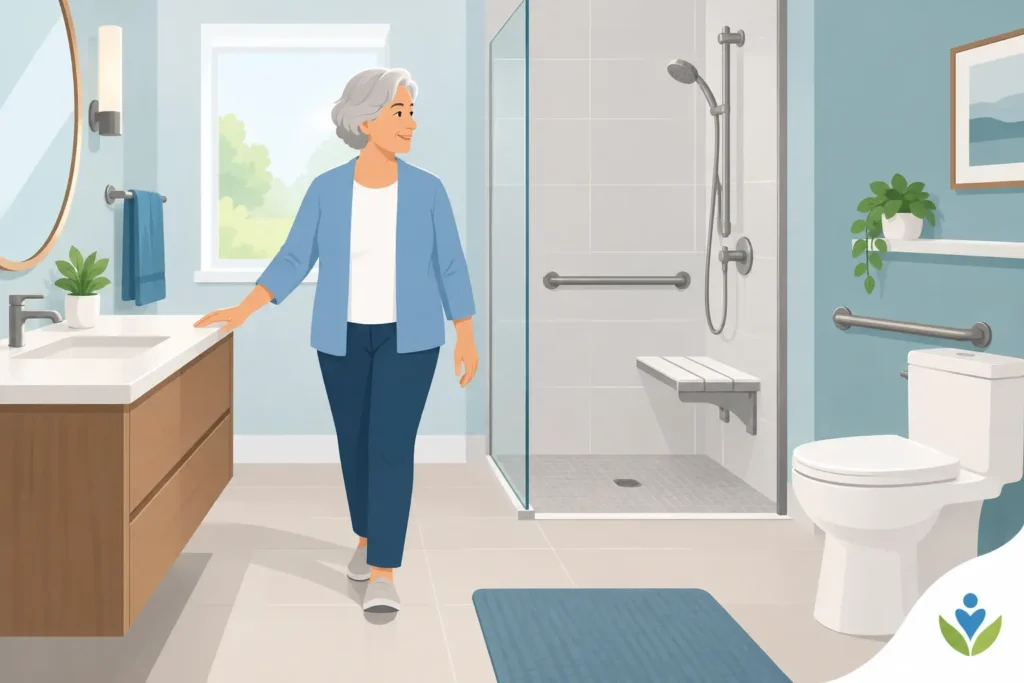
Senior Bathrooms That Support Independence
A bathroom can become difficult long before someone stops enjoying the rest of their home. A high bath side, a cramped shower cubicle or a slippery floor may turn a familiar daily routine into something that requires help from a partner, relative or carer. Well-designed senior bathrooms remove those barriers while keeping the room warm, attractive and personal.
The right adaptation is not about filling a room with clinical-looking equipment. It is about making bathing safer, more comfortable and more manageable, whether that means a simple shower alteration, a walk-in bath or a fully level-access wet room. The best choice depends on how the person uses the bathroom now, what they find difficult, and what will help them stay independent in the years ahead.
Start with the everyday difficulty
A safer bathroom begins by identifying the moment that feels least secure. For some people, it is stepping over the side of a bath. For others, it is standing for the length of a shower, turning in a narrow space, getting up from the toilet or reaching controls while seated.
These details matter because different problems call for different solutions. A person who still enjoys a long soak may benefit most from a walk-in bath with a low-entry door and built-in seat. Someone who uses a wheelchair, or who needs room for assistance, may be better served by a wet room with level access and a layout designed around transfers.
It is also worth considering the whole household. One bathroom may need to work for an older adult with reduced mobility, a visiting grandchild and a partner with no mobility concerns. Good design should make the room easier for everyone without making anyone feel singled out.
Senior bathrooms should suit the person, not a catalogue
There is no single model for senior bathrooms. The most successful rooms are planned around the individual, their home and the support they may need. A home assessment can reveal possibilities that are easy to miss when looking at products in isolation, such as whether moving a doorway creates a better turning area or whether an unused bath can be replaced with a generous showering space.
Walk-in baths for comfortable seated bathing
Walk-in baths allow the user to enter through a sealed door rather than climbing over a high bath edge. Many include an integral seat, easy-to-reach taps and handheld shower controls. They can be an excellent choice for people who prefer bathing to showering but no longer feel safe stepping in and out of a conventional bath.
There are trade-offs to consider. The user usually needs to be inside the bath while it fills and remains there while it drains, so warmth, comfort and the speed of the bathing routine should be discussed. A full-length model may suit someone who values the feeling of a traditional bath, while a shorter sit-in option can free up valuable room in a smaller bathroom.
Walk-in showers for straightforward daily use
A walk-in shower can make everyday washing simpler, particularly where stepping over a tray has become a concern. Depending on the layout, it may include a low-level tray or completely level entry, a fold-down seat, grab rails and a thermostatic shower that helps prevent sudden temperature changes.
A fixed glass screen can keep the room feeling open and contemporary, but it is not always the most practical choice where a carer needs closer access. In those cases, a wider opening or a carefully designed wet room may give more flexibility. The aim is not simply to create a shower that is accessible on day one, but one that continues to work if mobility changes.
Wet rooms for level access and flexible space
A wet room has a gently graded floor that directs water to a drain, allowing shower access without a raised tray. This can be especially helpful for wheelchair users, people who use walking aids, or anyone who finds changes in floor level unsettling.
Because the floor and walls are fully waterproofed, the room needs careful preparation and skilled installation. Drainage falls, flooring choice and waterproofing cannot be treated as afterthoughts. When planned properly, however, a wet room can offer a spacious, easy-to-clean bathroom that feels far removed from a hospital setting.
Small design choices make a major difference
Safe access is only part of the picture. Everyday comfort often comes from the quieter details: lighting that clearly shows the floor and controls, non-slip flooring that still looks stylish, lever taps that are easier to operate, and towel storage within comfortable reach.
A toilet may need to be slightly higher or have discreet support rails nearby. A basin should leave enough knee space for a seated user where required, while mirrors and shelving need to be positioned at a useful height. Contrasting colours between walls, floors and fittings can also make edges easier to distinguish for people with reduced sight.
Good lighting deserves particular attention. A bright central light is useful, but task lighting around the mirror and gentle night lighting can help prevent uncertainty during an early-morning or overnight bathroom visit. These are practical improvements, not luxuries, when confidence and falls prevention are at stake.
Plan for transfers and assistance with dignity
If someone needs help from a family member or carer, the bathroom must provide safe room for two people to move. This may affect the best position for the shower, toilet, basin and door. An outward-opening door or sliding door, for example, can preserve valuable internal space and make access easier if a person falls or needs support.
Equipment such as bath lifts can be a practical answer where a conventional bath is otherwise suitable and the user can still transfer safely. Power baths may help those who need a more supported bathing experience. These options can avoid a full refurbishment in some circumstances, although they will not solve every layout or mobility challenge.
The important point is to have an honest conversation about present needs and likely future needs. Choosing the cheapest short-term change can sometimes mean paying for another major alteration a year or two later. Equally, not every person needs a complete wet room. A genuine recommendation should match the solution to the person, rather than pushing the largest project.
A bathroom can still reflect your taste
Many people delay an adaptation because they worry it will make their home look institutional. That concern is understandable, but accessible design has moved well beyond basic white fixtures and obvious medical aids.
Today, there is a wide choice of wall finishes, shower screens, furniture, flooring and fittings. Grab rails can be selected in finishes that complement the taps and accessories. Shower seating can fold away neatly. A walk-in bath can sit comfortably within a coordinated bathroom scheme. The room can feel calm, contemporary or traditional while still doing the practical work required of it.
For families arranging a bathroom for a parent or relative, involving them in these choices is especially valuable. Independence is not only about being able to wash without fear. It is also about retaining control over the home and the surroundings that feel familiar.
Choose an installer who understands the whole project
Accessible bathroom work involves more than fitting a bath or shower. It may include plumbing, electrics, flooring, ventilation, waterproofing, tiling and adjustments to the room layout. Clear project management helps reduce disruption and makes sure the finished bathroom works as intended.
Before agreeing to work, ask how the installer will assess needs, manage the installation, protect the home during work and deal with any aftercare. It is sensible to ask about guarantees, workmanship and what happens if an unexpected issue is found once the existing bathroom is removed. A clear answer provides far more reassurance than a vague low price.
For households across South Wales, Affect Ability takes a needs-led approach, from a no-obligation home visit through to installation and aftercare. That matters when the project is personal, urgent or being arranged from a distance by an adult child.
A safer bathroom should never feel like a loss of choice. With thoughtful planning, it can be a room that restores confidence at the start or end of every day, making life just that bit easier at home.
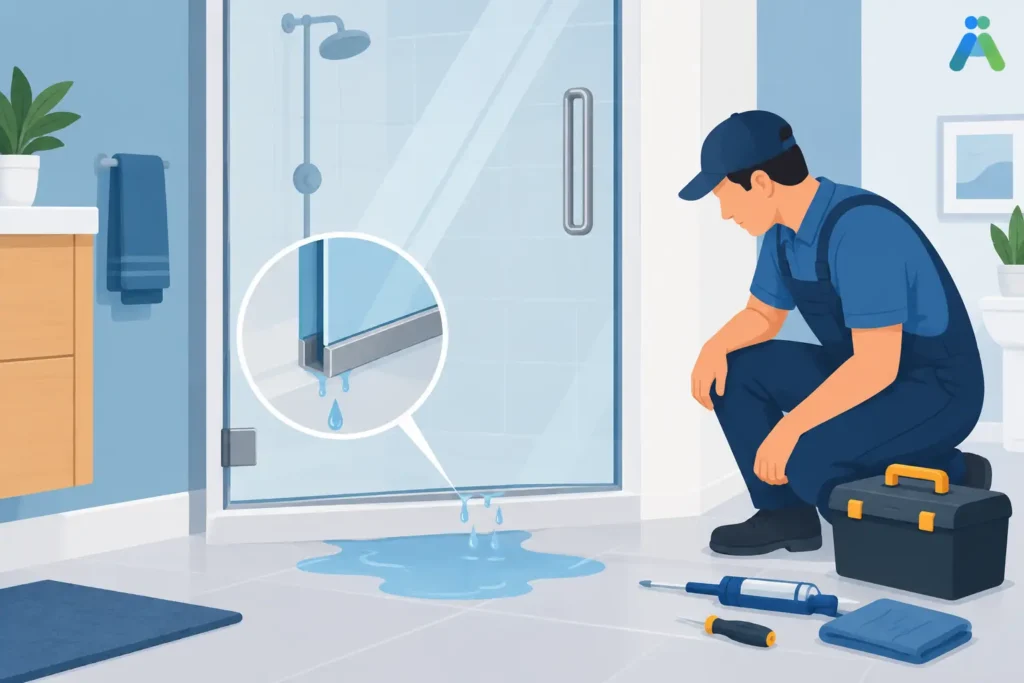
Bath Door Leak Problems and How to Fix Them
A small puddle outside a walk-in bath can feel worrying, particularly when the bath is there to make daily washing safer and more independent. Bath door leak problems are not something to ignore or simply mop up each time. Water on a bathroom floor increases the risk of slips, can damage flooring and may be a sign that a seal, door or installation needs attention.
The reassuring news is that many leaks have an identifiable cause. A careful check can show whether the issue is a simple cleaning matter, a worn door seal or something that needs a specialist repair. The right answer depends on the type and age of the bath, how the leak appears and whether the door still closes securely.
Why bath door leak problems happen
Walk-in baths are designed with a watertight door and seal that holds water in place once the bath is filled. This makes low-level access possible without compromising comfort. Like any moving bathroom component, however, the door and its seal need to be kept in good condition.
The most common cause is a seal that is dirty, dry, damaged or no longer sitting evenly against the bath frame. Soap residue, body oils and limescale can build up along the rubber, stopping it from making full contact. Over time, seals can also lose their flexibility, especially where a bath is heavily used or has been cleaned with harsh products.
A door that is not fully latched can also allow water through. This is not always obvious. Clothing, a towel or a bath mat may catch the door as it closes, or the handle may feel closed without the locking mechanism engaging properly. In some cases, the bath may have settled slightly over the years, leaving the door out of alignment.
Not every puddle is a door leak. Water may be running from the user when the door is opened, splashing from the taps, escaping around a shower screen or coming from pipework underneath the bath. Identifying exactly where the water starts is the first useful step.
Check the source before arranging a repair
Dry the floor and outside of the bath thoroughly before the next use. Once the bath is filled, look around the bottom and sides of the door rather than waiting until bathing has finished. A torch can help reveal a slow trickle near the threshold or hinge side.
If water appears while the bath is still filling, it may be coming from the door seal, overflow or nearby pipework. If the floor stays dry until the shower is used, the issue could instead be shower spray or a poorly positioned shower curtain. If water only appears when the door opens, it may simply be water sitting on the inside ledge or being carried out with a towel.
Do not run your fingers around the door edge while the bath is full if this means leaning or balancing awkwardly. Safety comes first. If you use a wheelchair, walking aid or bath lift, ask a family member, carer or installer to help with the inspection rather than putting yourself at risk.
Look closely at the seal
With the bath empty, open the door and inspect the full length of the rubber seal. Look for tears, flattened areas, gaps, brittleness or sections that have come loose. Check for hair, fluff, dried soap, grit or limescale where the seal meets the bath.
Clean the seal gently with a soft cloth and warm water, then dry it fully. Avoid abrasive pads, bleach-heavy cleaners and strong solvents unless the bath manufacturer specifically approves them. These products can make rubber seals deteriorate faster and may affect the finish of the bath.
It is also worth checking the door frame and the channel where the seal sits. A clean seal cannot perform properly if there is a build-up of residue on the surface it needs to close against.
Check how the door closes
Close the door slowly and make sure nothing is caught in it. The latch should engage without excessive force, and the door should sit evenly all the way around. Do not force a stiff handle or try to bend hinges yourself. A door that needs pushing, lifting or repeated attempts to shut may need adjustment by someone familiar with that model.
If the handle, lock or hinge feels loose, stop using the bath until it has been assessed. A leaking door is inconvenient, but a door that may open unexpectedly is a more urgent safety concern.
When cleaning is enough and when it is not
A clean, undamaged seal and a correctly closed door can solve occasional minor leaks. This is particularly true where the leak is small, has only happened once or follows a period of reduced cleaning around the door edge.
A repeated leak, visible crack in the seal or water escaping from the same point every time usually calls for professional attention. Seals are not all the same shape or size, and fitting the wrong replacement can make matters worse. A specialist can check whether the seal alone needs replacing or whether alignment, hinges, the locking mechanism or the bath frame are contributing to the problem.
Be cautious of quick fixes such as applying silicone around a bath door. A walk-in bath door needs to open and close freely, so sealing it permanently is not a practical or safe repair. Silicone can also hide the true source of the leak and make later work more difficult.
Protect the bathroom while the problem is being resolved
If you have confirmed a leak from the door, avoid filling the bath until it has been repaired. Using it with a towel on the floor is not a safe long-term workaround, particularly for anyone with reduced balance or limited mobility. A saturated towel can slide underfoot, and repeated moisture can seep beneath vinyl, laminate or tiles.
If bathing is essential, consider whether an alternative is available, such as a separate shower, help from a carer or temporary assistance with strip washing. This can be frustrating, especially when the walk-in bath supports your independence, but preventing a fall or damage to the home is worth the short-term change to routine.
Dry any water immediately and keep the area well ventilated. Check adjoining rooms or the ceiling below, if applicable, for damp marks. A slow leak may travel further than expected before it becomes visible.
Could the bath no longer suit your needs?
Sometimes a leaking bath door is a repair issue. Sometimes it is the point at which a household realises the whole bathroom arrangement needs reconsidering. If the bath is old, the door is difficult to operate, transfers have become harder or there is only limited space to move safely, replacing a single part may not give the best long-term result.
A modern walk-in bath can offer a choice of inward- or outward-opening doors, low thresholds, easy-to-reach controls and seating designed around the user. For another household, a level-access wet room or walk-in shower may be more suitable, especially where wheelchair access, carer support or a quicker showering routine is needed.
There are trade-offs. A bath provides the comfort of a seated soak, but users need to remain inside while it fills and drains. A wet room offers open access and can be easier for assisted showering, although good drainage, slip-resistant flooring and a considered layout are essential. The best option is based on the person using the room, not on a one-size-fits-all product choice.
Get advice that considers the whole bathroom
A specialist assessment can establish whether the leak is a straightforward seal issue, an installation concern or part of a wider accessibility problem. It should also consider flooring, drainage, the position of grab rails, turning space and how easily the person can use the bathroom every day.
For households in South Wales, Affect Ability can provide a home visit and genuine recommendations based on the room, the user’s mobility and the outcome that matters most – safe, dignified independence. A professional assessment should never pressure you into replacing a bath that can be repaired, but it can make clear when a repair is no longer the safest value.
A bath door should give you confidence, not leave you watching the floor for water. Acting early protects both your bathroom and the independence that a well-designed accessible space can support.
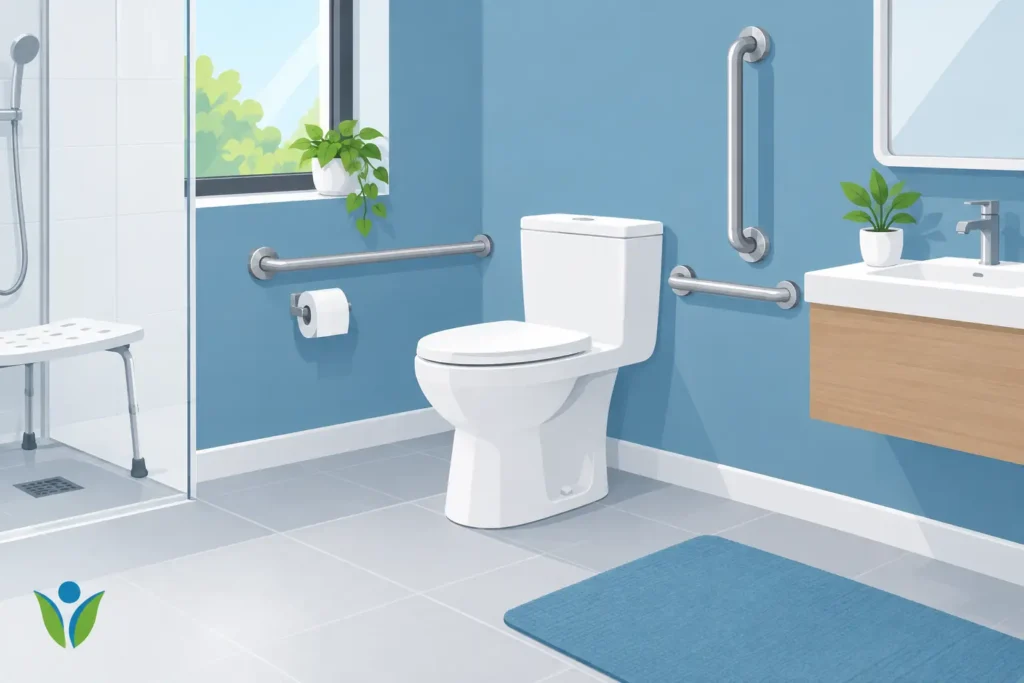
Disabled Toilet Installation for Safer Homes
A bathroom can become difficult long before someone considers it unsafe. Perhaps getting down onto the toilet is painful, standing up needs help, or a wheelchair simply cannot turn through the door. A thoughtful disabled toilet installation can remove those daily obstacles while keeping the room comfortable, attractive and personal.
The right solution is not always a fully clinical-looking accessible toilet. For some households, a raised-height WC and carefully positioned support rails are enough. For others, the room needs a new layout, wider access, a level floor and space for a wheelchair or carer. The starting point should always be the person using the bathroom, not a standard product list.
What makes a toilet genuinely accessible?
An accessible toilet is designed around safe movement, comfortable transfers and independence. It should make it easier to approach the WC, sit down, stand up and wash hands without twisting, stretching or relying on an unstable towel rail or basin for support.
Seat height is often one of the first considerations. A higher WC can reduce the distance someone needs to lower themselves, which may be helpful for people with painful hips, knees or limited leg strength. However, higher is not automatically better. A wheelchair user transferring sideways may need the seat height to align closely with their wheelchair, while a shorter person may find a very high pan uncomfortable and less stable.
Clear space matters just as much as the toilet itself. There needs to be enough room beside the WC for a wheelchair transfer where required, as well as suitable turning space within the room. A carer may also need room to assist safely without being forced into an awkward position between the wall and sanitaryware.
Support rails can make a significant difference, but they need proper planning. A rail should be positioned where the user can reach it naturally and should be fixed into a suitably reinforced wall. Fold-down rails are particularly useful where side transfer space is needed, as they provide support when in use but can be raised afterwards. A backrest may offer welcome reassurance for some users, especially when the toilet is away from a supporting wall.
Disabled toilet installation begins with the layout
It is tempting to choose a toilet first and work around it. In practice, the route into the room, the door swing and the position of the basin can have a bigger effect on everyday use.
A narrow inward-opening door can make wheelchair access impossible and may be difficult to manage if someone falls behind it. Depending on the property, widening the doorway, changing the door to open outwards or fitting a sliding door can create much-needed usable space. Privacy still matters, so the best choice balances accessibility, ease of operation and how the household uses the room.
The basin should be easy to reach from a seated or standing position. A wall-hung basin can provide knee clearance for wheelchair users, while lever taps are generally easier to operate than small twist taps. Thermostatic controls and carefully insulated pipework can help reduce the risk of scalding or accidental contact with hot surfaces.
Flooring deserves close attention. A non-slip floor is valuable, particularly where wet feet, mobility aids or a shower area are involved. It should also be level and securely fitted, with no loose edges or raised thresholds that could catch a walking frame, wheelchair or foot.
Good lighting makes a practical difference too. Even, glare-free lighting helps people judge distances and spot changes in floor level. A clearly visible flush plate, contrasting grab rails where helpful, and switches placed at an appropriate height can all make the room easier to use independently.
When a downstairs toilet is the best option
For someone struggling with stairs, adapting a downstairs cloakroom can be more useful than altering an upstairs bathroom. The space may be compact, but careful design can often improve access considerably. In other homes, converting part of a utility room, dining room or garage may offer the room needed for a more suitable accessible toilet and shower area.
This is where a home assessment is valuable. It identifies what is physically possible within the property, but it also considers what will make life easier day to day. A solution that looks efficient on a drawing may not suit the way a person transfers, dresses, uses a walking aid or receives care.
Choosing fittings that suit the person, not the label
The phrase ‘disabled toilet’ is commonly used, but people have different preferences and needs. Some want discreet additions that blend into an existing bathroom. Others need specialist equipment that provides firm support and a safer transfer. Both approaches can be right.
A raised-height WC may suit someone who is still independently mobile but finds low seating difficult. A close-coupled toilet with an integrated wash and dry function can support hygiene for people with restricted reach or hand function. For a wheelchair user, the priority may be lateral transfer space, strong drop-down rails and a basin that remains usable from a seated position.
Where a person has progressive conditions, it can be sensible to allow for changing needs. Reinforcing walls during refurbishment, for example, may make it easier to add or reposition rails later. Choosing a flexible layout can avoid another major disruption sooner than necessary.
Appearance should not be treated as an afterthought. Accessible equipment is available in designs that work with a modern, traditional or simple family bathroom. Coordinated wall panels, attractive flooring, quality brassware and considered colours can make a practical room feel like part of the home rather than a medical space.
Installation details that should not be overlooked
Reliable workmanship is essential in an accessible bathroom. The toilet must be installed at the agreed height and position, with solid fixings and suitable access to plumbing for future maintenance. Rails, shower seats and wall-hung fittings must be attached to walls capable of taking the required load – not simply fixed into weak plasterboard.
Drainage and pipework can influence the layout, particularly in older properties. Moving a toilet is sometimes straightforward, but it may require changes to soil pipes, floor levels or boxing. A good installer will explain these practical limits clearly rather than promising a layout that cannot be completed properly.
Ventilation is another important consideration. A well-ventilated room is more comfortable and helps protect finishes from condensation and mould. If the work forms part of a wider bathroom adaptation, it is also the right time to consider heating, towel storage, easy-clean wall finishes and an alarm or call system where appropriate.
Building regulations and accessibility guidance may apply depending on the scale and nature of the work. Domestic adaptations vary greatly, so it is wise to use an experienced installer who can assess the project and manage the work correctly. If an occupational therapist is involved, their recommendations can provide useful detail about transfer methods, equipment and the space required.
A calmer way to plan the work
Bathroom changes can feel personal, especially when a relative is losing confidence with everyday tasks. A respectful home visit gives everyone time to discuss the difficulties honestly, look at the existing room and consider options without pressure.
At Affect Ability, recommendations are based on how the customer wants to live at home – whether that means a simple toilet adaptation, a fully accessible wet room or an improved bathroom that works for both an individual and their family. A managed installation also means one team can coordinate the design, supply, plumbing, electrics, finishes and fitting, rather than leaving the household to organise several trades.
Before work begins, ask how long the room will be unavailable, whether a temporary toilet is needed, how dust and waste will be managed, and who will be responsible for each stage. Clear answers help families plan and reduce stress, particularly where an adaptation is needed urgently after a fall, illness or hospital discharge.
A well-planned accessible toilet is not simply a collection of rails and fittings. It is a practical change that can give someone more privacy, confidence and control over an ordinary part of the day. The best installation is the one that feels safe from the first use and continues to make life just that bit easier as needs change.
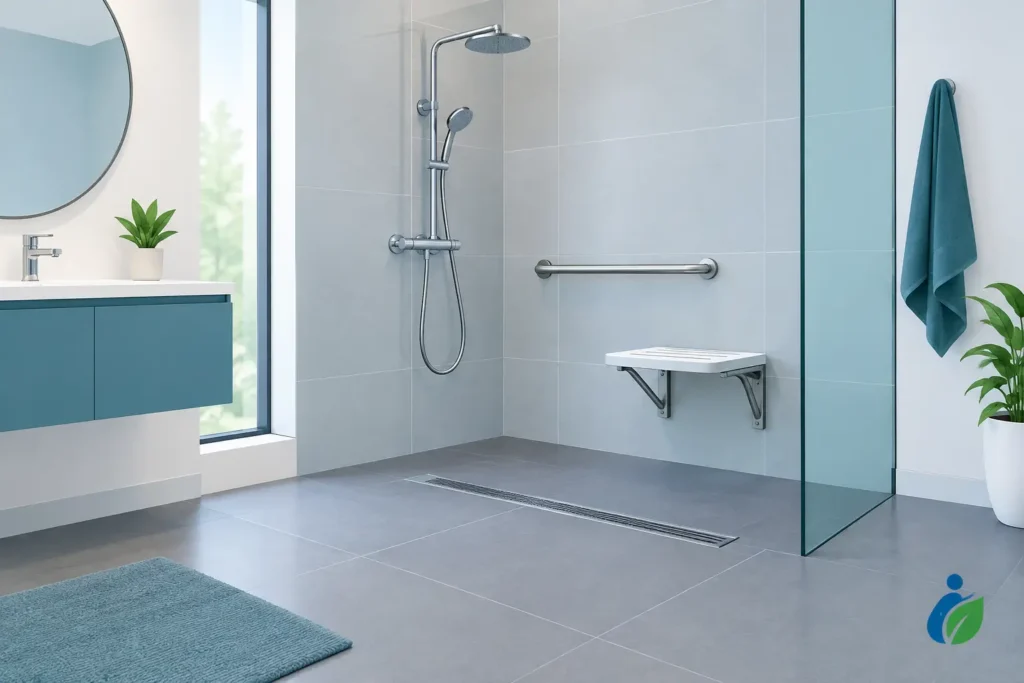
Wet Room Drainage for a Safer Accessible Bathroom
A wet room should feel freeing, not like another obstacle to manage. Good wet room drainage is what makes that possible: it moves water away efficiently, keeps the floor safe underfoot and allows the whole showering area to remain level and easy to use. For people with reduced mobility, wheelchair users and anyone planning ahead for later life, it is one of the most important details in an accessible bathroom.
A beautifully fitted shower seat, stylish wall panels and supportive grab rails all matter. But if water gathers beneath the seat, runs towards the doorway or leaves the floor slippery, the room will not deliver the comfort or confidence it should. Drainage needs to be considered from the very first home assessment, alongside the person using the room, the existing plumbing and the layout of the property.
What wet room drainage needs to do
Unlike a conventional shower tray, a wet room floor is designed as one continuous, waterproof surface. Water flows across the floor towards a drain rather than being contained by raised tray edges. This creates clear, step-free access and can make transfers from a wheelchair, walking frame or shower chair much easier.
The principle is simple, but the fitting must be precise. The floor needs a carefully formed fall, sometimes called a gradient, that guides water to the drain without feeling noticeably sloped when walking or wheeling across it. The drain must then remove water quickly enough for the type of shower being used. Finally, the floor and surrounding walls need a complete waterproof barrier beneath their finished surfaces.
When these parts work together, the result is a bathroom that is practical, attractive and easier to live with. When one is overlooked, even a small amount of standing water can become frustrating and increase the risk of slips.
Wet room drainage choices for your layout
There is no single drain position that suits every bathroom. The right choice depends on the room’s dimensions, where the waste pipe can run and how the shower will be used.
A central point drain is a familiar option. The floor falls gently from several directions towards a small drain set within the shower area. It can work well in compact rooms and gives a neat, understated finish, particularly with tiled floors.
A linear drain is a long, narrow channel, often placed along one wall or at the edge of the showering area. Because the floor can slope in one main direction, it can be especially useful where a larger clear showering space is needed. It may also make the floor layout simpler for a wheelchair user, as there is less change in level across the room.
The drain does not have to sit directly beneath the shower head. In fact, placing it away from the main standing or seating position can help keep the user’s feet and mobility equipment out of the wettest area. The best position is one that balances safe use, effective drainage and sensible pipework beneath the floor.
The floor fall should be felt by water, not by you
A fall that is too shallow can leave water pooling. One that is too steep can feel uncomfortable, affect balance or make a shower chair harder to position securely. This is why accessible wet rooms should not be designed from photographs alone.
During a proper home visit, an installer can assess the current floor construction, doorways, pipe routes and the turning space available. They can also discuss whether the person will stand, use a shower stool, transfer onto a seat or shower with support from a carer. These details influence where the water goes and how the floor needs to be formed.
Drain capacity matters with powerful showers
A larger shower head or high-flow shower can deliver a great deal of water in a short time. The waste and drain need enough capacity to cope, otherwise water may spread further across the room before it can clear.
This does not mean every accessible bathroom needs the biggest possible drain. A carefully matched system is more useful than an oversized feature chosen without considering the shower, plumbing and household needs. Good design is about making practical choices that work reliably every day.
Waterproofing is part of the drainage system
A wet room is not simply a bathroom with tiles on the floor. Tiles and grout are the visible finish, but they are not the waterproof layer on their own. Behind them, the room needs to be tanked using a waterproof membrane or system that protects the floor and walls from moisture.
The junctions between the floor and wall, around the drain and near pipes are particularly important. These are the areas where water can find its way through if preparation is rushed. Professional installation should include careful sealing before the final floor finish is fitted.
This work may never be seen once the room is complete, yet it protects the home from damage and helps the bathroom remain dependable for years to come. It is one reason why a wet room should be viewed as a complete installation project, not just a new shower and a few tiles.
Designing drainage around independence
For an accessible bathroom, drainage should support the way a person moves through the room. A level-entry shower zone can reduce the need to step over a raised tray, but the rest of the layout is just as significant.
There needs to be enough dry space at the entrance to the room, by the basin and around the toilet where possible. A shower screen might be appropriate for one household, while another may benefit from an open layout that gives a carer room to assist. If a fixed shower seat is required, its position should allow the user to reach controls safely and avoid sitting where water collects.
Floor finishes also deserve attention. Many modern safety surfaces offer good grip without making a bathroom look clinical. They are available in a wide range of colours and finishes, so an accessible wet room can suit an existing home rather than feeling like a medical space.
For a wheelchair user, turning space, door access and the direction of the floor fall all need to work together. For someone whose mobility is changing, it can be wise to allow room for a shower chair or future support rails, even if they are not needed immediately. Thoughtful planning can prevent another disruptive alteration later on.
Can every bathroom have a wet room?
Many bathrooms can be converted, but the route to a successful installation varies. Concrete and timber floors need different preparation, and an upstairs bathroom may require a different approach to pipework than a ground-floor room. Existing waste pipe locations, the position of joists and the available floor depth can all affect the design.
A small bathroom is not automatically unsuitable. In some homes, a level-access wet room makes a compact space easier to use because there is no bulky shower tray or bath to work around. In other cases, a walk-in shower with low-level access or a walk-in bath may better suit the person’s bathing preferences and the room’s practical limits.
That is why needs-led recommendations matter. The aim is not to sell a wet room at all costs. It is to create the safest, most comfortable bathing solution for the individual and their home.
What professional installation should include
A reliable wet room installation starts before any old fittings are removed. Measurements, drainage routes and the condition of the existing room should be checked first, with a clear plan for the finished layout. If access is urgent, the installer should explain what is achievable in the available timescale rather than making unrealistic promises.
The work commonly involves removing the existing bathroom, preparing or strengthening the floor where required, fitting the drainage and waterproofing system, then completing the walls, floor, shower and chosen accessible equipment. Careful project management helps keep these stages organised and reduces unnecessary disruption in a room that is central to daily life.
Before handover, the floor should be tested to make sure water flows as intended, drains clear and does not escape into areas where it should not be. The room should also be easy to clean. A drain cover that can be removed for routine cleaning is useful, particularly in households with long hair, pets or frequent use of the shower.
A safer floor begins below the surface
The best accessible bathrooms do not draw attention to their technical details. They simply make showering easier, safer and more enjoyable, whether that means stepping in independently, using a seat with confidence or having enough space for support when it is needed.
If you are considering a wet room, start with a conversation in your own home. A thoughtful assessment can turn concerns about falls, access and water on the floor into a design that protects independence and still feels like your bathroom.
Bathroom Door Widening for Safer Access at Home
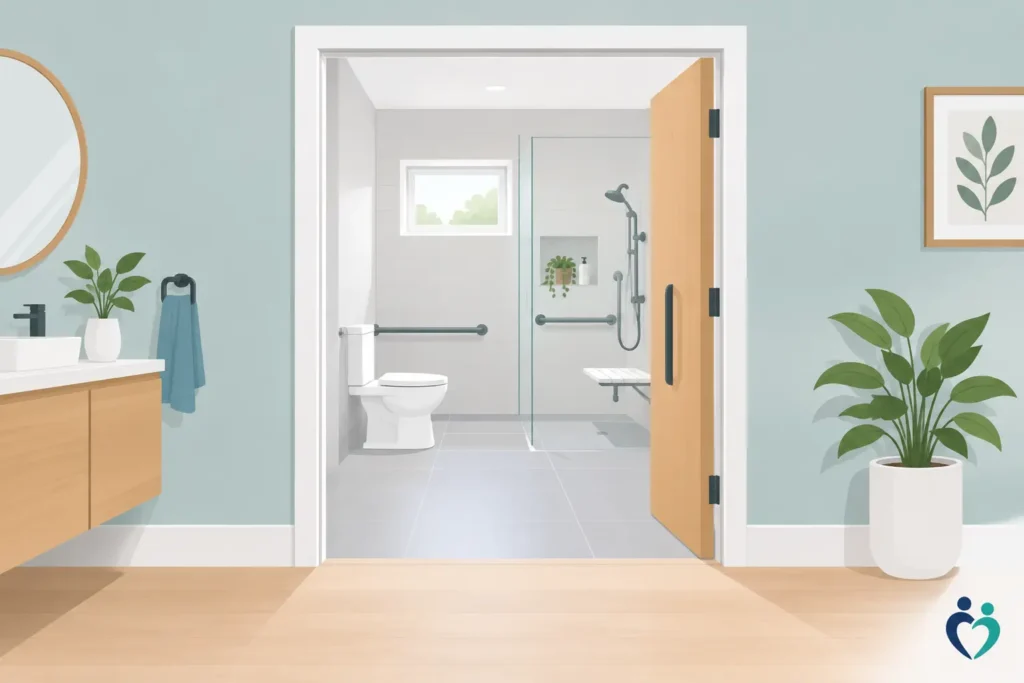
A bathroom can have an excellent walk-in shower, supportive grab rails and a well-chosen shower seat, yet still feel impossible to use if the doorway is too narrow. Bathroom door widening is often the detail that turns a promising adaptation into a room a person can enter, turn in and leave with confidence.
For someone using a wheelchair, walking frame or carer support, squeezing through a standard doorway can be uncomfortable and unsafe. For others, the problem may be a sore shoulder catching on the frame, a walking aid that has to be folded first, or the worry of needing help in a small, awkward space. A wider entrance can make daily bathing feel less like a task and more like part of an independent routine again.
When is bathroom door widening needed?
The clearest sign is that a person cannot comfortably get through the existing door with the mobility aid they use every day. This may be a wheelchair, wheeled walker, walking frame or shower chair. It can also be needed where a family member or carer has little room to support a safe transfer.
Measurements matter, but so does how the space is used. A doorway may appear wide enough on paper while still being difficult in practice because the door only opens part way, the hallway is tight, or a basin immediately inside the bathroom blocks the turning space. The clear opening – the usable space once the door is open – is more useful than the width of the door itself.
Door widening may also be worth considering before a crisis occurs. If getting through the bathroom entrance is becoming a daily struggle, making the change early can reduce falls risk and give everyone more time to choose a layout that feels right. It is particularly sensible when planning a new wet room, walk-in shower or accessible bathroom refurbishment, as the work can usually be coordinated as part of one project.
What width should an accessible bathroom door be?
There is no single measurement that suits every home or every person. Wheelchair users commonly need a wider clear opening than someone who walks with a stick, while a larger powered wheelchair may need more room again. As a general guide, an accessible doorway is often designed to provide around 800mm of clear opening, but this should not replace a proper assessment of the individual, their equipment and the property.
The route to the bathroom needs attention too. A widened doorway is of limited help if a sharp corner in the hall prevents a wheelchair from lining up with it. Similarly, a door that opens into a narrow room can restrict manoeuvring room once inside.
A home assessment allows these details to be considered together. It can establish whether the person can approach the door easily, reach and operate the handle, move through without knocking hands or equipment, and close the door comfortably once inside. That is the difference between simply fitting a wider door and creating genuinely usable access.
Door swing, sliding doors and outward opening doors
In many bathrooms, changing the way the door opens can provide as much benefit as increasing its width. An outward-opening door can free up valuable room inside, which may make it easier to turn a wheelchair or position a shower chair. It can also be helpful in an emergency, as someone who has fallen behind an inward-opening door is less likely to block access.
A sliding or pocket door can be another useful option where there is suitable wall space. It avoids the swing of a conventional door, although it must be easy to operate and installed carefully so that it remains reliable over time. Pocket doors are not appropriate for every wall or layout, particularly where pipework, electrics or structural features are involved.
The best choice depends on the bathroom plan and the person using it. Privacy, ease of use, ventilation, safety and the look of the finished room all deserve equal consideration. Accessible design should not mean settling for a clinical appearance.
What does widening a bathroom doorway involve?
Bathroom door widening is more than replacing a narrow door leaf. The existing frame is removed, the opening is enlarged where possible, and a new frame and door are fitted. Depending on the home, the work may involve moving switches, adjusting skirting, making good plasterwork and redecorating the surrounding area.
If the wall is load-bearing, structural support may be required before the opening can be altered. Older homes can bring further considerations, such as uneven walls, hidden pipework or previous alterations. This is why an on-site inspection is so valuable. It avoids promising a solution based on a photograph or a rough measurement, only to find that the work is more complicated later.
A professional installation team should also consider bathroom-specific details. The door and frame need to cope with moisture, the threshold should be as level and unobtrusive as possible, and the finished edges should be neat, secure and easy to keep clean. If a wet room is being created, the floor level and waterproofing must be planned carefully around the entrance.
Pairing wider access with the right bathroom adaptation
A wider door is often one part of a safer overall arrangement. For a person who finds stepping into a bath difficult, a walk-in bath or walk-in shower bath may restore the pleasure of bathing while reducing the risk of climbing over a high side. For someone who needs level access, a wet room or walk-in shower can provide room for a shower chair, wheelchair access or carer assistance.
The layout should follow the person, not a standard showroom plan. A basin might need to move to create a better turning circle. The toilet may need more space at one side for a safer transfer. Grab rails can be positioned where they genuinely support movement, rather than added as an afterthought.
This joined-up approach can also reduce disruption. Rather than arranging one contractor for the doorway, another for the shower and another for flooring, a complete bathroom adaptation can be designed and managed as one coordinated project. That gives the household a clearer plan and a single point of responsibility from the first visit through to the finished room.
Questions to ask before work begins
Before agreeing a design, it helps to think about how the bathroom is used on an ordinary morning, not just how it looks when empty. Consider whether the user can approach the door with their usual aid, whether they can turn and close it, and whether there is enough space for help if their needs change.
It is also worth asking whether the proposed width is a clear opening measurement, whether the threshold will be level, and how the installer will protect nearby areas of the home while work takes place. A good provider will discuss the practicalities openly, including any limitations in the property and alternatives where widening is not straightforward.
For families arranging changes for a parent or relative, involve them in these choices wherever possible. The aim is not simply to make care easier. It is to protect privacy, comfort and the confidence that comes from being able to use one’s own bathroom with less assistance.
A small alteration with a lasting difference
A narrow doorway is easy to overlook, especially when attention is focused on the bath or shower. Yet it can be the barrier that decides whether a new bathroom works properly day after day. Widening access, choosing the right door arrangement and planning enough room around the fittings can make the whole space feel calmer and safer.
Affect Ability approaches each home with genuine recommendations based on the person, the property and the support they need. A thoughtful assessment can show whether bathroom door widening is the right next step and help create a bathroom that remains attractive, practical and reassuringly easy to use for years to come.