

Home Adaptation Timescale: What to Expect
A bathroom can become difficult almost gradually enough to ignore – until stepping over the bath side, standing in the shower or getting up from the toilet no longer feels safe. When that point arrives, the home adaptation timescale matters. Families want a clear answer: how soon can a safer, more comfortable bathroom be in place?
The honest answer is that it depends on the room, the adaptation and whether there are wider building changes needed. A straightforward replacement can sometimes move quickly, while a fully redesigned wet room or accessible bathroom needs more planning. The right pace is one that protects safety now without rushing choices that should serve you well for years.
What affects a home adaptation timescale?
A good adaptation is not simply a product fitted into a room. It should suit how the person moves, transfers, bathes and receives support, while still feeling like their own home. That is why the process begins with understanding the individual rather than selecting a bath or shower from a catalogue.
A number of practical details influence the schedule. The biggest is the scale of work. Replacing an existing bath with a walk-in shower bath may be relatively contained if the plumbing and room layout are suitable. Creating a level-access wet room can take longer because it may involve removing the existing suite, preparing the floor for drainage, tanking the room and fitting new wall finishes.
Product choice matters too. A standard option may be available sooner than a bespoke bath, shower screen, vanity unit or accessible kitchen feature. If a customer needs a specific configuration, such as a powered bath for assisted bathing or a wheelchair-friendly layout with carefully positioned controls, getting the details right is worth the additional lead time.
The condition of the existing room can also bring surprises. Older bathrooms sometimes reveal uneven floors, tired pipework, hidden leaks or electrics that need updating before new equipment can be safely installed. These are not welcome discoveries, but dealing with them properly protects the quality and lifespan of the finished adaptation.
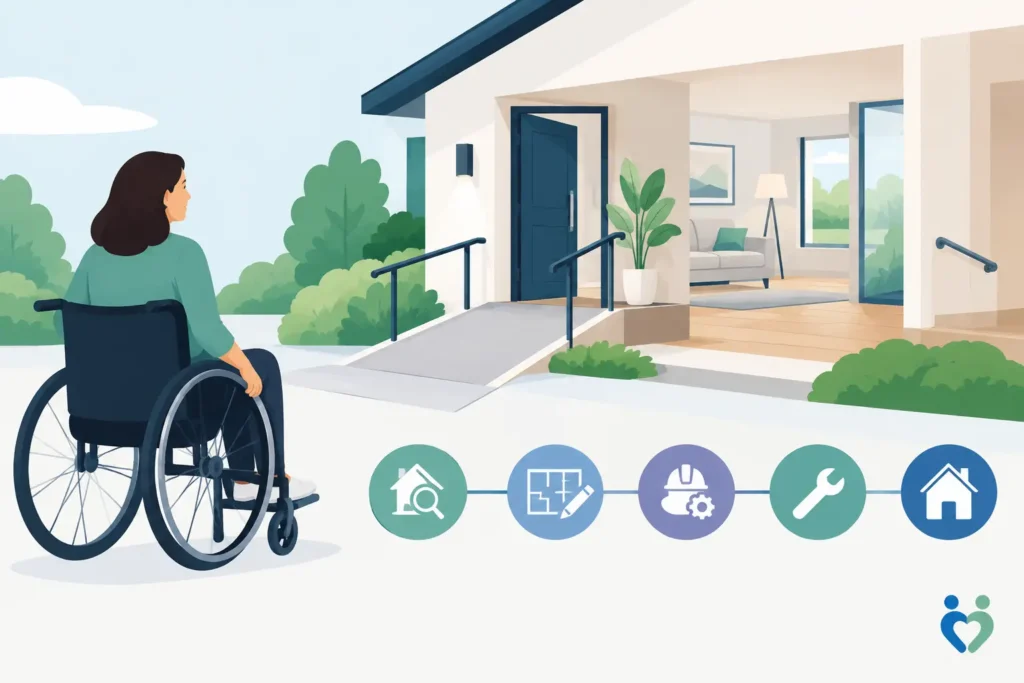
A typical home adaptation timescale, step by step
The home assessment
The first appointment is usually the quickest stage to arrange. A specialist visits the home, listens to the difficulties being experienced and looks carefully at the space. This is a chance to discuss the small but significant details: whether a carer needs room to assist, whether a shower seat is preferred, whether the bathroom is upstairs, and how the new room should look.
For many people, this conversation brings immediate relief. They can see there is more than one answer to the problem. A low-threshold shower, walk-in bath, bath lift or wet room may each offer a different balance of independence, comfort and cost.
Recommendation and design
After the assessment, the recommendations should be clear and needs-led. For a simple project, the design and quotation can often be prepared promptly. More complex work may require further measurements, product checks or discussion of alternatives.
This stage should not feel pressured. A walk-in bath may be ideal for someone who enjoys a long soak and can manage a safe transfer, but a shower may be more practical for someone whose mobility varies from day to day. Similarly, a wet room offers excellent access and easy cleaning, yet it requires enough room and suitable floor construction to create effective drainage.
Once the design, specification and budget are agreed, the installation date can be confirmed around product availability and the household’s needs. If there is an urgent safety issue, explain it early. In suitable cases, a provider may be able to prioritise a rapid installation or suggest an interim measure while the main project is arranged.
Ordering and preparation
The time between approving a design and work beginning is often driven by the chosen equipment. It may include ordering the bath or shower, confirming tiles and finishes, and scheduling the installation team. Bespoke items naturally take longer than readily available models.
Preparation is also a useful time for the household. If possible, remove toiletries and personal belongings from the room, decide where towels and medication will be kept during the work, and plan bathing arrangements if the bathroom will be out of action. A considerate installation team will explain what needs to happen, rather than leaving families to guess.
Installation day and beyond
A straightforward bathroom alteration can sometimes be completed within a few days. A full bathroom refurbishment or wet room conversion will often take longer, particularly where flooring, plumbing, electrics, plastering and tiling are all involved. The room may look finished before every final check is complete, so allow time for testing the shower, bath door, waste, controls and any safety features.
The best installers manage the whole sequence, so trades arrive when needed and the project does not become the customer’s job to coordinate. They should work tidily, keep disruption to a minimum and leave the room clean and ready to use. Before signing off, make sure the person using the bathroom has been shown how everything works and feels comfortable doing so.
When should you start planning?
It is sensible to begin before an accident forces a decision. Repeated near misses, avoiding bathing, relying heavily on someone else to help, or struggling with a high bath side are all signs that the current room may no longer be working.
Starting earlier gives more choice. There is time to consider finishes that match the rest of the home, compare bathing options and schedule work around family visits or care arrangements. It can also prevent a rushed decision after a fall, hospital stay or sudden change in mobility.
That said, an adaptation does not have to wait until every detail is perfect. If bathing has become unsafe, a practical first step may be the right response, followed by a larger refurbishment later. A bath lift, grab rails or a safer showering arrangement can make a meaningful difference while longer-term plans are considered.
How to avoid unnecessary delays
The most useful thing a customer can do is share the full picture at the first visit. Mention any pain, balance problems, wheelchair use, carer support, concerns about getting upstairs and changes that may be expected in the future. This helps prevent a room being designed for today’s minimum need rather than tomorrow’s everyday reality.
It also helps to be open about budget. A skilled adviser can explain where spending delivers the greatest benefit, and where a different finish or layout can keep costs manageable without compromising safe access. Flexible payment options may help some households plan the work with greater confidence, but the solution should always be appropriate rather than over-specified.
If the property is rented, listed, or has unusual access, raise this at the outset. Landlord permission, conservation considerations or restricted parking can affect planning. In most homes these are manageable details, but they are easier to handle before an installation date is set.
Choosing quality over the fastest possible fix
Speed matters when someone is worried about falling or losing their independence. But a very fast job is not a good outcome if the shower controls are out of reach, the bath is difficult to use or the room has been left looking clinical and impersonal.
A well-planned accessible bathroom should feel reassuring from the first use. There should be space to move safely, fixtures positioned for the person who will use them and finishes chosen with care. At Affect Ability, that means combining practical mobility solutions with attractive, properly managed installations and clear aftercare.
If bathing is becoming a source of worry, a friendly home assessment can turn uncertainty into a practical plan. The right adaptation, arranged at the right pace, can make life just that bit easier while helping home remain the place where independence feels most natural.