

Disabled Toilet Installation for Safer Homes
A bathroom can become difficult long before someone considers it unsafe. Perhaps getting down onto the toilet is painful, standing up needs help, or a wheelchair simply cannot turn through the door. A thoughtful disabled toilet installation can remove those daily obstacles while keeping the room comfortable, attractive and personal.
The right solution is not always a fully clinical-looking accessible toilet. For some households, a raised-height WC and carefully positioned support rails are enough. For others, the room needs a new layout, wider access, a level floor and space for a wheelchair or carer. The starting point should always be the person using the bathroom, not a standard product list.
What makes a toilet genuinely accessible?
An accessible toilet is designed around safe movement, comfortable transfers and independence. It should make it easier to approach the WC, sit down, stand up and wash hands without twisting, stretching or relying on an unstable towel rail or basin for support.
Seat height is often one of the first considerations. A higher WC can reduce the distance someone needs to lower themselves, which may be helpful for people with painful hips, knees or limited leg strength. However, higher is not automatically better. A wheelchair user transferring sideways may need the seat height to align closely with their wheelchair, while a shorter person may find a very high pan uncomfortable and less stable.
Clear space matters just as much as the toilet itself. There needs to be enough room beside the WC for a wheelchair transfer where required, as well as suitable turning space within the room. A carer may also need room to assist safely without being forced into an awkward position between the wall and sanitaryware.
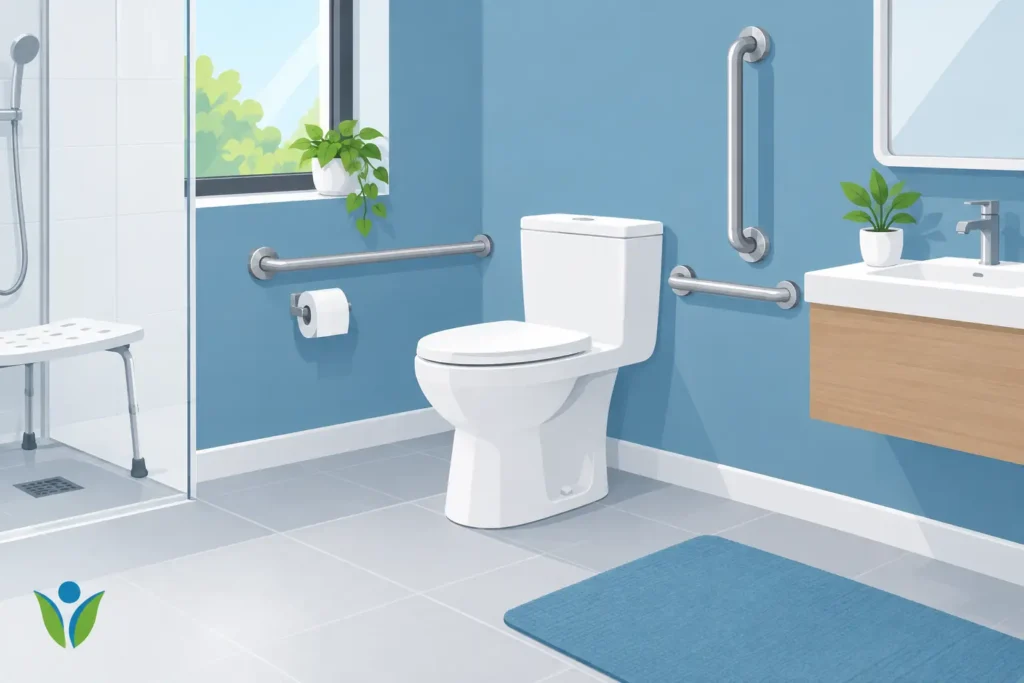
Support rails can make a significant difference, but they need proper planning. A rail should be positioned where the user can reach it naturally and should be fixed into a suitably reinforced wall. Fold-down rails are particularly useful where side transfer space is needed, as they provide support when in use but can be raised afterwards. A backrest may offer welcome reassurance for some users, especially when the toilet is away from a supporting wall.
Disabled toilet installation begins with the layout
It is tempting to choose a toilet first and work around it. In practice, the route into the room, the door swing and the position of the basin can have a bigger effect on everyday use.
A narrow inward-opening door can make wheelchair access impossible and may be difficult to manage if someone falls behind it. Depending on the property, widening the doorway, changing the door to open outwards or fitting a sliding door can create much-needed usable space. Privacy still matters, so the best choice balances accessibility, ease of operation and how the household uses the room.
The basin should be easy to reach from a seated or standing position. A wall-hung basin can provide knee clearance for wheelchair users, while lever taps are generally easier to operate than small twist taps. Thermostatic controls and carefully insulated pipework can help reduce the risk of scalding or accidental contact with hot surfaces.
Flooring deserves close attention. A non-slip floor is valuable, particularly where wet feet, mobility aids or a shower area are involved. It should also be level and securely fitted, with no loose edges or raised thresholds that could catch a walking frame, wheelchair or foot.
Good lighting makes a practical difference too. Even, glare-free lighting helps people judge distances and spot changes in floor level. A clearly visible flush plate, contrasting grab rails where helpful, and switches placed at an appropriate height can all make the room easier to use independently.
When a downstairs toilet is the best option
For someone struggling with stairs, adapting a downstairs cloakroom can be more useful than altering an upstairs bathroom. The space may be compact, but careful design can often improve access considerably. In other homes, converting part of a utility room, dining room or garage may offer the room needed for a more suitable accessible toilet and shower area.
This is where a home assessment is valuable. It identifies what is physically possible within the property, but it also considers what will make life easier day to day. A solution that looks efficient on a drawing may not suit the way a person transfers, dresses, uses a walking aid or receives care.
Choosing fittings that suit the person, not the label
The phrase ‘disabled toilet’ is commonly used, but people have different preferences and needs. Some want discreet additions that blend into an existing bathroom. Others need specialist equipment that provides firm support and a safer transfer. Both approaches can be right.
A raised-height WC may suit someone who is still independently mobile but finds low seating difficult. A close-coupled toilet with an integrated wash and dry function can support hygiene for people with restricted reach or hand function. For a wheelchair user, the priority may be lateral transfer space, strong drop-down rails and a basin that remains usable from a seated position.
Where a person has progressive conditions, it can be sensible to allow for changing needs. Reinforcing walls during refurbishment, for example, may make it easier to add or reposition rails later. Choosing a flexible layout can avoid another major disruption sooner than necessary.
Appearance should not be treated as an afterthought. Accessible equipment is available in designs that work with a modern, traditional or simple family bathroom. Coordinated wall panels, attractive flooring, quality brassware and considered colours can make a practical room feel like part of the home rather than a medical space.
Installation details that should not be overlooked
Reliable workmanship is essential in an accessible bathroom. The toilet must be installed at the agreed height and position, with solid fixings and suitable access to plumbing for future maintenance. Rails, shower seats and wall-hung fittings must be attached to walls capable of taking the required load – not simply fixed into weak plasterboard.
Drainage and pipework can influence the layout, particularly in older properties. Moving a toilet is sometimes straightforward, but it may require changes to soil pipes, floor levels or boxing. A good installer will explain these practical limits clearly rather than promising a layout that cannot be completed properly.
Ventilation is another important consideration. A well-ventilated room is more comfortable and helps protect finishes from condensation and mould. If the work forms part of a wider bathroom adaptation, it is also the right time to consider heating, towel storage, easy-clean wall finishes and an alarm or call system where appropriate.
Building regulations and accessibility guidance may apply depending on the scale and nature of the work. Domestic adaptations vary greatly, so it is wise to use an experienced installer who can assess the project and manage the work correctly. If an occupational therapist is involved, their recommendations can provide useful detail about transfer methods, equipment and the space required.
A calmer way to plan the work
Bathroom changes can feel personal, especially when a relative is losing confidence with everyday tasks. A respectful home visit gives everyone time to discuss the difficulties honestly, look at the existing room and consider options without pressure.
At Affect Ability, recommendations are based on how the customer wants to live at home – whether that means a simple toilet adaptation, a fully accessible wet room or an improved bathroom that works for both an individual and their family. A managed installation also means one team can coordinate the design, supply, plumbing, electrics, finishes and fitting, rather than leaving the household to organise several trades.
Before work begins, ask how long the room will be unavailable, whether a temporary toilet is needed, how dust and waste will be managed, and who will be responsible for each stage. Clear answers help families plan and reduce stress, particularly where an adaptation is needed urgently after a fall, illness or hospital discharge.
A well-planned accessible toilet is not simply a collection of rails and fittings. It is a practical change that can give someone more privacy, confidence and control over an ordinary part of the day. The best installation is the one that feels safe from the first use and continues to make life just that bit easier as needs change.