

Accessible Worktops for Safer, Easier Kitchens
A kitchen can become frustrating long before it becomes unusable. Reaching across deep counters, working at the wrong height or finding there is nowhere to position a wheelchair can turn making a cup of tea into a tiring task. Accessible worktops help restore the comfort, choice and independence that make a kitchen feel like your own.
The right solution is rarely just a lower work surface. A genuinely accessible kitchen considers how you move around the room, whether you sit or stand to prepare food, what you need within easy reach and who else uses the space. With thoughtful design, practical changes can look attractive and make everyday life just that bit easier.
What makes a worktop accessible?
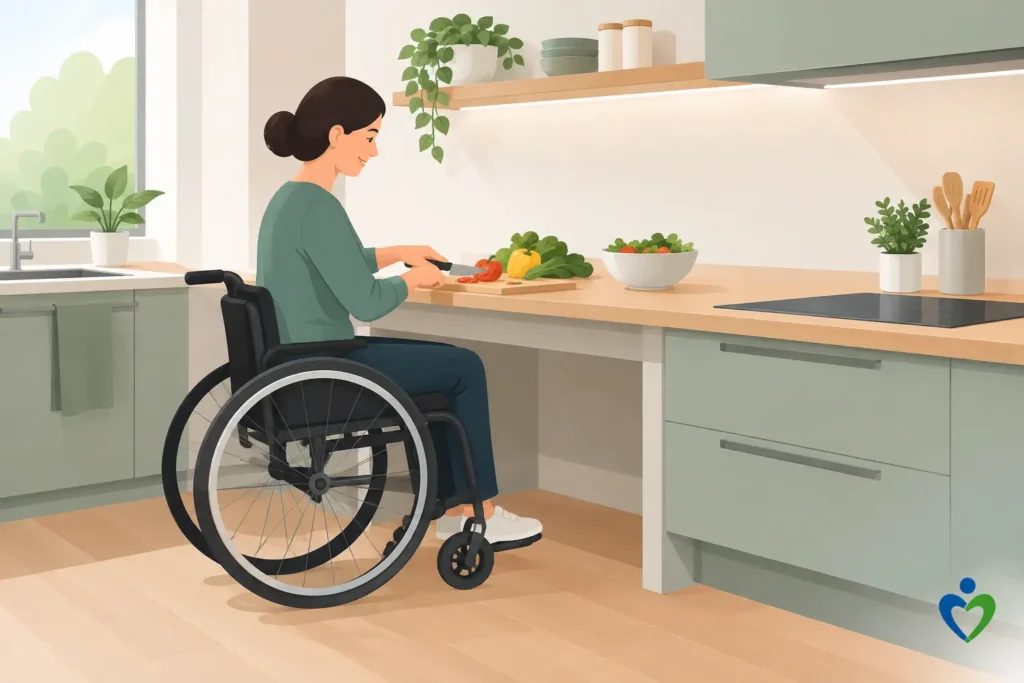
An accessible worktop is designed around the person using it, rather than asking them to adapt their movements to a standard kitchen. For a wheelchair user, that may mean clear knee space beneath a section of the counter, allowing them to get close enough to chop, mix or serve food without stretching. For someone who finds standing painful or tiring, it may be a seated preparation area with a supportive chair nearby.
Height matters, but there is no single height that suits everybody. Standard worktops are often around 900mm high, which can be uncomfortable for many seated users and for people with reduced shoulder movement. A lower section may be more appropriate, while a person who is tall or prefers to prepare food standing may need a different level altogether.
The aim is a comfortable working position. Elbows should be relaxed, shoulders should not need to lift, and the user should be able to see and reach the back of the worktop without leaning dangerously forward. During a home assessment, these details are far more useful than choosing a measurement from a brochure.
Accessible worktops should suit daily routines
Before settling on materials or cabinet colours, think about the jobs that happen most often. Someone who enjoys baking may need a generous clear surface close to the oven. A person who relies on a perching stool might benefit from a shorter worktop run beside the sink. If medication, specialist food or mobility equipment must be kept close at hand, storage and preparation space need to work together.
It also helps to consider whether the kitchen is shared. A split-level design can give one person a lower seated workstation without making every surface awkward for a standing partner, relative or carer. This is often a better answer than lowering the entire kitchen.
For households where needs may change, flexible features can be worth discussing. Rise-and-fall worktops can be adjusted at the touch of a control, making them useful where users have different heights or where mobility is likely to alter over time. They are a premium option and require suitable planning and installation, so they are not essential for every project. A well-positioned fixed-height worktop can be just as effective when it is designed around one person’s needs.
Clear space beneath the counter
For a wheelchair user, open space under a worktop is as important as the height above it. There needs to be enough room for knees and footplates, with pipework, sharp edges and cupboard doors kept out of the way. Insulated pipe covers are particularly helpful beneath a sink, where hot water pipes can otherwise present a burn risk.
A shallow sink and carefully placed tap can reduce reaching. Lever taps or sensor-operated taps may be easier to use for people with limited grip, although some people prefer a familiar lever control because it offers more immediate control over water flow and temperature. The best option depends on the user, not simply on the latest feature.
The reach around the worktop
A useful worktop can still be difficult if appliances and storage are too far away. Frequently used items should sit between shoulder and knee height wherever possible, while heavy pans are best kept in drawers rather than low cupboards. Pull-out shelves, D-shaped handles and easy-glide drawers can make a considerable difference to the amount of bending and twisting required.
Consider the journey between fridge, sink, hob and preparation area too. There should be enough turning room for a wheelchair, walking frame or another person passing through. In smaller kitchens, careful positioning can often improve access without requiring a large extension or a complete redesign of the home.
Choosing a surface that is safe and practical
Worktop material affects day-to-day use as well as appearance. A matt finish can reduce glare for people with visual impairment, while a clear contrast between the worktop edge, cupboards and floor can make the layout easier to read. Very busy patterns may hide spills, utensils or the edge of a surface, so a simpler design is often safer.
Easy-clean laminate is a popular, cost-conscious choice and comes in many convincing wood and stone effects. Solid surface worktops can provide a smooth, hygienic finish with discreet joins, but usually cost more. Natural stone is hard-wearing and attractive, although it can be expensive and may need more maintenance. The right material is the one that feels manageable, suits the budget and complements the rest of the home.
Edges deserve attention as well. Rounded corners can reduce the risk of painful knocks, particularly in a compact kitchen. A slightly raised edge may help prevent items rolling off for some users, but it can get in the way when sliding heavy dishes across the surface. Again, the practical answer depends on how the worktop will be used.
Plan the worktop with appliances, lighting and seating
Accessible worktops work best as part of a complete kitchen layout. A heat-resistant landing area beside the hob gives somewhere safe to set down pans, while space near the fridge makes unloading food less tiring. Ovens installed at a comfortable height can remove the need to lift hot dishes from floor level, and an induction hob can reduce the risk from an exposed flame.
Good lighting is equally valuable. Bright, even task lighting over preparation areas makes chopping and reading labels easier, particularly where eyesight is changing. Avoid placing lights where they create reflections or deep shadows on shiny surfaces.
If seated preparation is part of the plan, allow enough room to pull a chair or wheelchair away safely. A perch stool can be helpful for someone who cannot stand for long but does not need full wheelchair access. It should be stable, at the right height for the worktop and placed so that it does not block a route through the kitchen.
Why a home assessment makes the difference
Kitchen adaptations are personal. What looks ideal in a showroom may not fit the layout of a particular home, the way a person transfers from chair to worktop, or the needs of a spouse who also cooks every day. Measuring the room is only one part of the process.
A proper home assessment should look at access through doorways, available turning space, existing plumbing and electrics, preferred cooking habits and the level of support someone has at home. It should also leave room for personal taste. An accessible kitchen does not need to look clinical or temporary. Cabinet finishes, handles, splashbacks and worktops can be chosen to match the character of the rest of the house.
For families arranging changes for a parent or partner, involving the person who will use the kitchen is essential. Independence is not only about being able to reach the kettle. It is about retaining familiar routines, making decisions and feeling at ease in a room used every day.
At Affect Ability, recommendations are based on a friendly home visit and the practical realities of the household. That means considering the whole project, from a suitable worktop height and safe appliances to professional fitting and a tidy finished room.
A kitchen should support the way you live now, while giving you confidence for the years ahead. The right worktop is not simply lower, higher or more expensive – it is the one that lets you prepare a meal, share a cuppa and enjoy your home with less effort and more independence.