

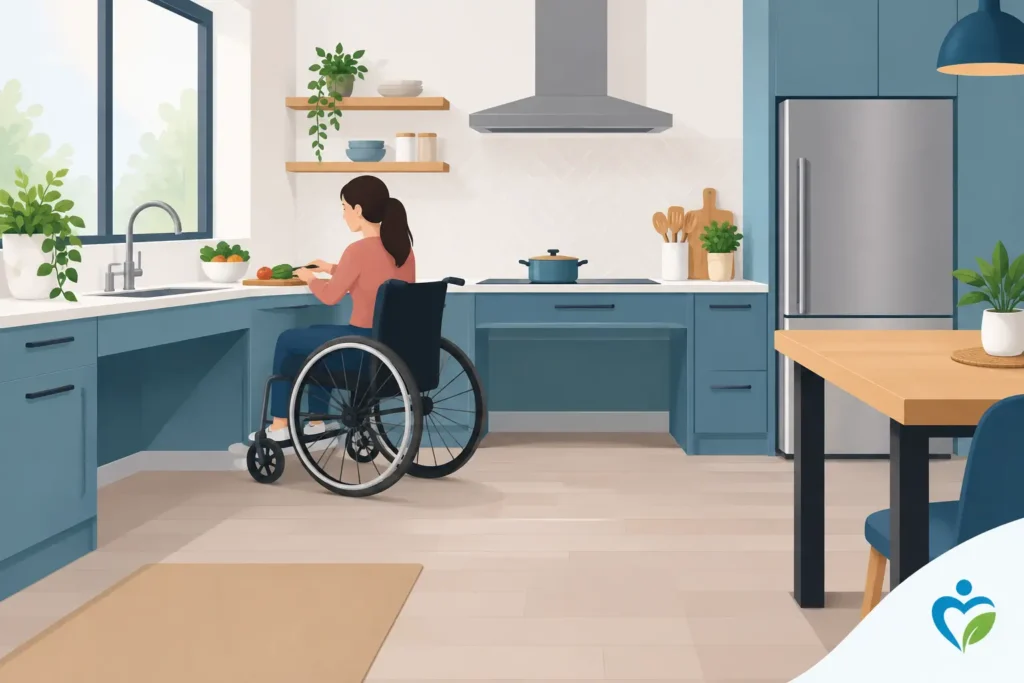
Planning Wheelchair Kitchen Layouts That Work
A kitchen can become frustratingly limiting when the worktop is just out of reach, the turn between the cooker and sink is too tight, or a cupboard door blocks the only clear route. Planning wheelchair kitchen layouts is about removing those daily obstacles without losing the warmth, style and familiar routines that make a kitchen feel like home.
For some people, the priority is preparing a simple meal independently. For others, it is creating a safer shared space for a wheelchair user, partner, family member or carer. The best layout starts with the person who will use it most, not with a standard kitchen plan.
Start with how the kitchen is really used
Before choosing units or appliances, think through an ordinary day. Where does the wheelchair enter the room? Is there room to turn without reversing into a table or doorway? Can ingredients move easily from the fridge to a preparation area, then to the hob and sink?
It also helps to consider whether the user transfers from their wheelchair, has limited reach or strength, uses one hand more confidently than the other, or needs another person nearby at certain times. These details influence everything from the direction a door opens to the best place for the dishwasher.
A home assessment gives this conversation the attention it deserves. Measurements matter, but so do personal preferences: a favourite place to sit while chopping vegetables, the height at which someone can safely lift a pan, and whether the kitchen is used for family cooking or mainly quick meals and hot drinks.
Planning wheelchair kitchen layouts around clear movement
Wheelchair access depends on clear floor space, not simply wider doorways. A user needs enough room to approach appliances side-on or front-on, reverse safely and turn between units. Where the room allows, a turning circle of around 1,500 mm can be a useful aim. In smaller kitchens, a carefully planned T-shaped turning space or an open area beside the main work zone may work better.
Galley kitchens can be practical if the distance between opposing units remains generous and door or drawer openings do not clash. In a compact room, removing a poorly positioned peninsula or relocating a tall cupboard can make a greater difference than trying to squeeze in more storage.
An L-shaped layout often works well because it can create an open central area and keep key tasks close together. A U-shaped kitchen can be efficient too, provided the user can turn comfortably and the corners do not become inaccessible dead space. Islands look attractive, but they are not always the right choice. They need sufficient circulation all around and should not force a wheelchair user to take a long route between the sink, hob and fridge.
Doorways deserve equal attention. A clear opening, level threshold and handle that is easy to operate can make the kitchen feel more welcoming from the moment someone enters. If a hinged door takes up valuable manoeuvring room, a sliding or pocket door may be worth discussing as part of a wider refurbishment.
Keep the everyday route short
The traditional work triangle still has value, but an accessible kitchen benefits from a more practical question: can someone move from fridge to worktop, then to hob and sink, with as little carrying and turning as possible?
A landing space beside the fridge and oven is especially helpful. It gives a safe place for shopping, hot dishes and heavy items before they need to be moved again. A continuous stretch of worktop between the sink and hob is usually more useful than several small, interrupted sections.
Choose worktops that allow a wheelchair user to get close
A standard fixed-height worktop is often too high for a seated user. Lowered worktops can make food preparation more comfortable, but the right height depends on the individual’s wheelchair, posture and reach. A height that suits one person may be unsuitable for another, particularly in a household where people stand and sit to cook.
Height-adjustable worktops are a valuable option where budgets and room design allow. They can be raised or lowered to suit different tasks and users, supporting independence without asking the whole household to compromise. A combination of adjustable and fixed-height surfaces can be a sensible middle ground.
Knee space beneath a preparation area, sink or hob lets a wheelchair user sit close enough to work without leaning or overreaching. Pipework beneath a sink should be protected to prevent contact with hot surfaces, and the underside of the worktop should be smooth and free from sharp edges.
The sink position matters as much as its height. A shallow bowl may be easier to reach into, while a single-lever or pull-out tap can reduce twisting and stretching. Leaving a dry worktop area beside the sink provides space to drain dishes or set down a kettle safely.
Put appliances within safer reach
Accessible appliances should reduce bending, lifting and carrying hot or heavy items. A side-opening oven positioned at a suitable height can make it easier to transfer food onto a nearby worktop. In some kitchens, a drawer-style dishwasher is easier to load than a full-height machine. In others, raising a conventional dishwasher on a plinth is the better use of space.
Induction hobs are often a strong choice because the surface cools more quickly around the pan and is easier to wipe clean. Controls at the front can be easier to reach than controls behind the cooking zone, although they still need to be protected from accidental knocks. A heatproof pull-out shelf or landing area next to the hob can offer a safer place for hot pans.
A fridge-freezer with a fridge compartment at the most accessible height can be more useful than a tall appliance with frequently used shelves above shoulder level. Consider where the kettle, microwave and air fryer will live too. These small appliances can create everyday risk when they are placed in a corner or on a high worktop.
It is worth checking handles, doors and controls in person where possible. Lever-style handles, easy-grip controls and appliances with clear displays may seem like small choices, but they can make a noticeable difference every day.
Make storage work harder, not higher
High wall cupboards are rarely the most useful storage for a wheelchair user. Instead, keep regularly used crockery, pans and dry food between knee and shoulder height. Deep drawers with full extension are often easier to use than low cupboards because the contents come towards the user rather than requiring them to reach inside.
Pull-down shelves can make wall storage more accessible, particularly for lighter items. Pull-out larders, corner mechanisms and internal drawer organisers can also reduce the need to stretch or rummage. However, every moving fitting takes up some room and adds cost, so it is better to invest in the features that solve a real problem rather than add mechanisms everywhere.
Open shelving can offer quick access, but it needs to be used thoughtfully. It can make a kitchen feel less cluttered only if the stored items are kept simple and within easy reach. Closed units may better suit someone who prefers a calmer, more traditional look.
Create a kitchen that feels like yours
An accessible kitchen does not need to look clinical. Cabinet colours, handles, splashbacks, flooring and lighting can be chosen to suit the rest of the home. Contrast can be helpful where it improves visibility, such as a worktop edge that is distinct from the floor or handles that stand out from cabinet fronts, but it does not have to dominate the design.
Good lighting is particularly important around the sink, hob and preparation areas. Reduce glare where possible, especially on shiny worktops or polished floors. Flooring should be level, durable and slip-resistant, while still being easy to clean and comfortable underfoot for anyone who stands to cook.
If carers or family members will share the space, build that into the plan. There may need to be room for two people to work side by side, a perch stool for someone with limited stamina, or a clear place to park mobility equipment without blocking the route through the room.
Get the details right before installation
A kitchen adaptation is most successful when the design, electrics, plumbing, ventilation and flooring are planned together. Moving a sink or cooker may improve access dramatically, but it can affect pipe runs, sockets and the overall budget. Being clear about priorities early helps avoid spending on attractive features that do not improve day-to-day use.
At Affect Ability, a needs-led home visit can turn those priorities into a practical, attractive design that fits the property and the person. The aim is not to impose a standard accessible kitchen, but to create a space that supports safer, more independent living for years to come.
The right kitchen layout should make ordinary moments feel less demanding: making a cup of tea, putting away shopping, cooking for family or simply moving around your own home with confidence.